Megan Koch Real Estate Agent

BEDS3
BATHS1 full
SQUARE FEET1,190
MLS#26057075
STATUSActive
PROPERTY TYPEResidential - Single Family
SUBDIVISIONOHarrow Hinyans Addition
SCHOOLLowell
Property Description
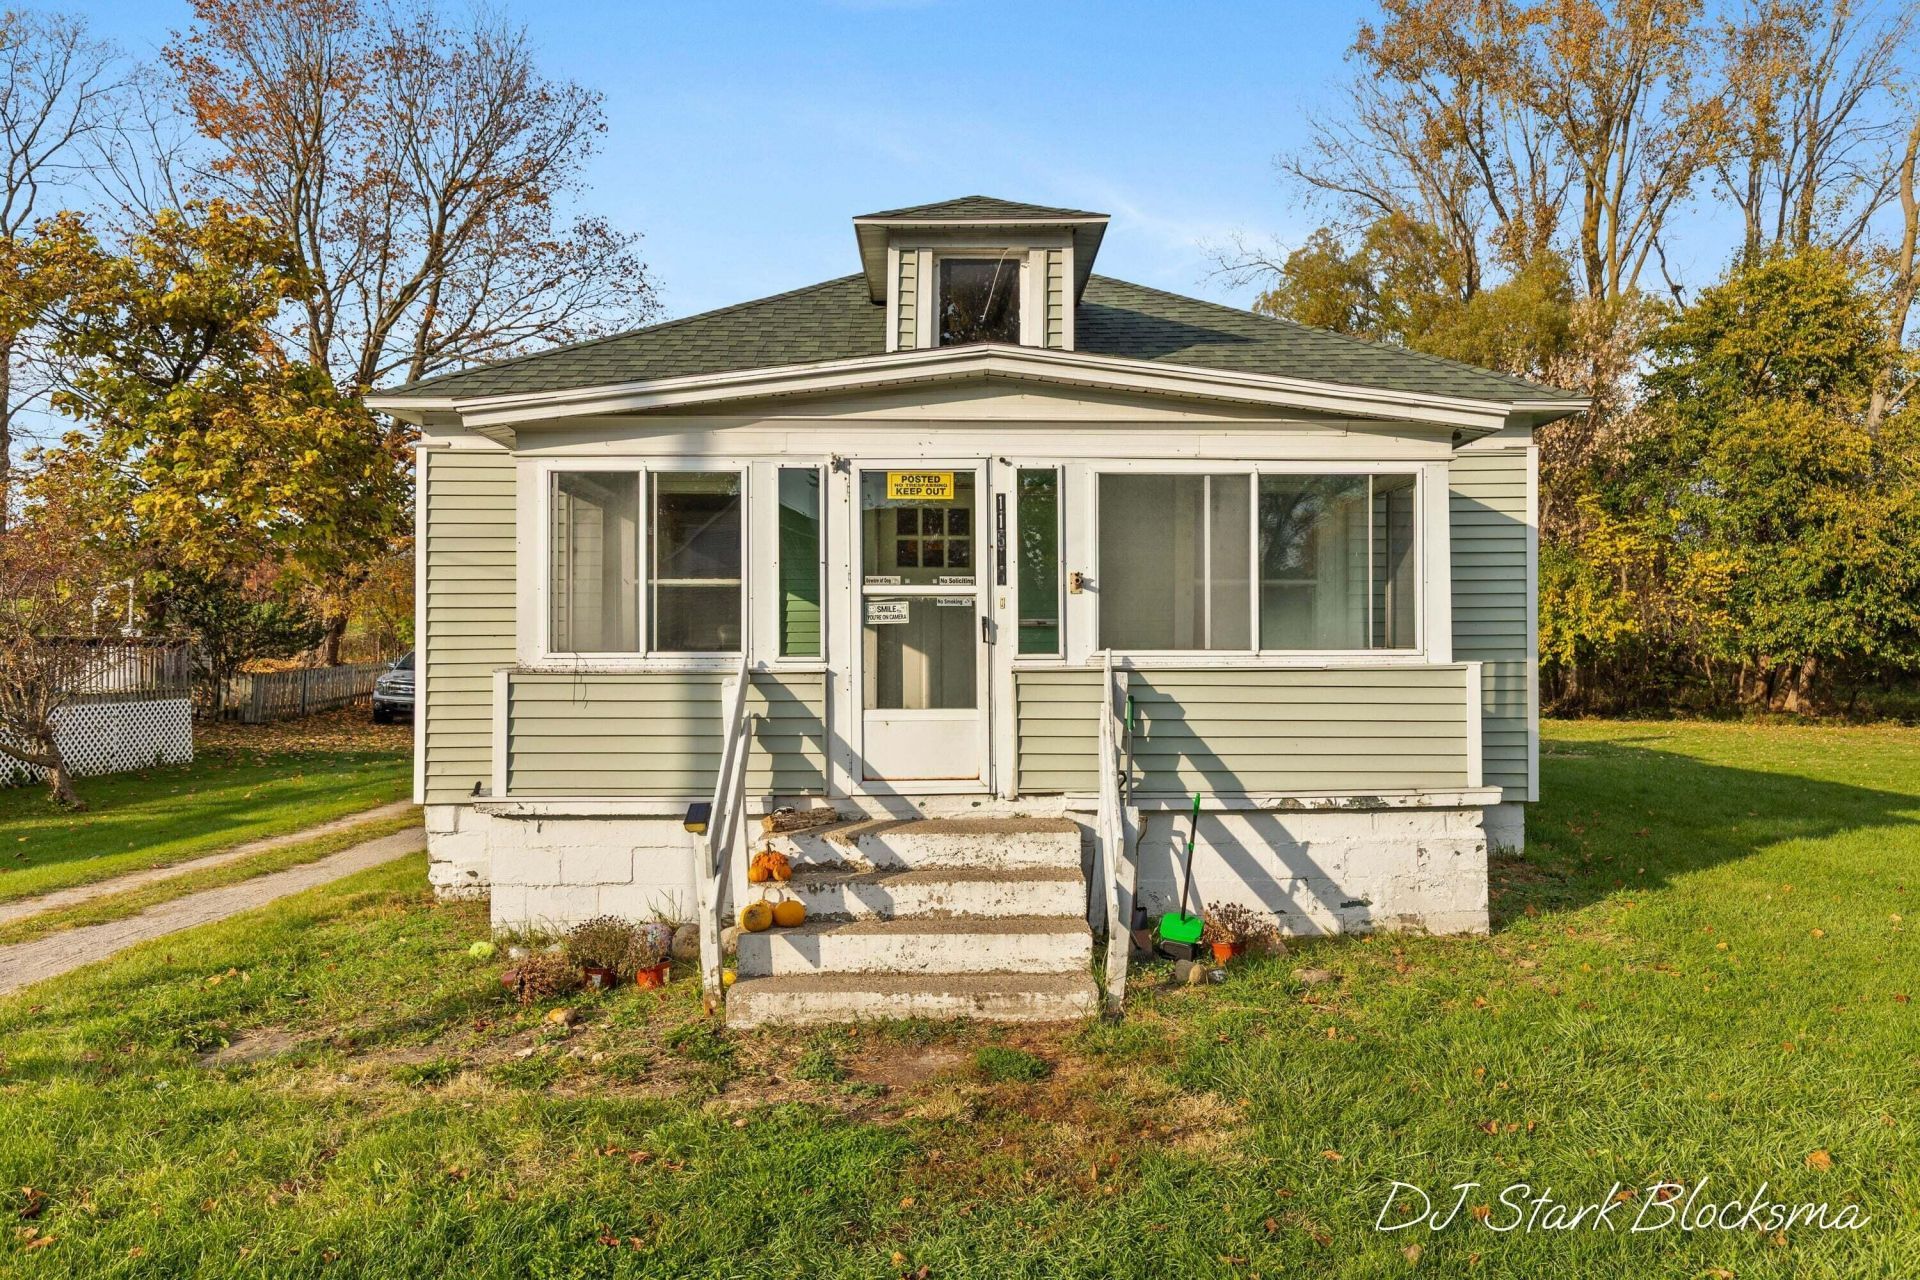
Calling all investors, renovators & buyers with vision! This property is packed with potential and offers a combination you dont see every day ? 3 lots totaling approximately .6 acres, a detached 2-stall garage, 2 additional sheds, and approximately 40 acres of farmland directly behind the property. Enjoy a peaceful country feel with close convenience to Colby Park and Lowell Schools. Plenty of opportunity to make it your own. Wood floors in the living room and bedrooms are ready to be sanded and revitalized, offering a great starting point for a fresh new look. Bring your ideas, update the finishes and uncover the charm this home has to offer. Some important updates are already in place, including a new sump pump, new pressure switch on the well, and a roof replaced in 2017. Whether youre an investor looking for your next project, a buyer who loves a good transformation, or someone searching for a property with space, character and possibilities, this one is worth a look.
Property Features
Property Type: Residential - Single Family
Basement: Michigan Basement
Garage: 2
Heating: Forced Air
Lot Size: 0.60 Acres
Roof Type: Shingle
Taxes: $2,397
Year Built: 1920
Feature Descriptions
Appliances: Cooktop, Dishwasher, Dryer, Range, Refrigerator, Washer
Exterior: Vinyl Siding
Flooring: Linoleum, Wood
Laundry: Main Level
Lot: Wooded
Lot Dimensions: 195x132
Parcel Number: 41-20-33-376-017
Parking: Detached
Patio/Porch: Enclosed, Porch(es)
Rooms Total: 7
Sewer: Public
Structures: Shed(s)
Sub Type: Single Family Residence
Utilities: Natural Gas Connected
Water: Well
Window: Storms
Wooded: Yes
Local Schools
School District: Lowell
Listed By / Shown By
Listed By
Agency Name: Keller Williams GR East
Agent Name: Diane (DJ) L Stark Blocksma
Agency Phone: 616-575-1800

Shown By
Agent Name: Megan Koch Real Estate Agent
Agent Phone: (517) 775-6261
Agency Title: Key Realty
 | The property comes from the Member MLS's of the Michigan Regional Information Center, LLC (MichRIC). Copyright 2026 Michigan Regional Information Center, LLC (MichRIC). All rights reserved. Information deemed reliable, but not guaranteed. Data Last Updated 10/28/2026. |
Estimate Your Payment
Estimated Payment
$ 1,612.24 per month $1,342.49 Principal & Interest $199.75 Property Tax $70.00 Homeowner's InsuranceChange Payment Information
Privacy Policy / DMCA Notice / ADA Accessibility


This site is hosted, designed and copyright
© 1994 - 2026 by
Delta Media Group, Inc. -- Patent Pending --
Agency License Information: 1-877-539-7589 | Ohio Lic# REC.2010002888 6800 W Central Ave #B, Toledo, OH 43617 | Michigan Lic# 6505366134 8040 Summerfield Rd, Lambertville, MI 48144 | Indiana Lic# RC52400106 3029 W Smith Valley Rd #211, Greenwood, IN 46142 | West Virginia LIC# 010306 Erin Rickman, Broker. 410 Market St #3, Parkersburg, WV, 26101 | Colorado LIC# EC.100108419 603 Rood Ave, Grand Junction, CO 81501 | Nevada LIC# B.0146350.LLC 9190 Double Diamond Pwky, Reno, NV 89521 | Florida LIC# CQ1073507 16638 Mooner Plank Cir, Wimauma, FL 33598 | Illinois LIC# 481014661 640 S Washington St. Suite 212, Naperville, IL 60540
Agent License Information: Brokerage/Company License Number: MI-65-05366134
11515 SE 60th Street Se | MLS# 26057075
This single family home located at 11515 SE 60th Street Se, Alto, MI 49302 is currently listed for sale with an asking price of $240,000. This property was built in 1920 and has 3 bedrooms and 1 full baths with 1190 sq. ft. SE 60th Street Se is located in the OHarrow Hinyans Addition subdivision within the Lowell school district. Search OHarrow Hinyans Addition real estate on www.buysellwithmegankochnow.com today.