Megan Koch Real Estate Agent

BEDS4
BATHS2 full
SQUARE FEET1,520
MLS#300036
STATUSActive
PROPERTY TYPEResidential - Single Family
Property Description
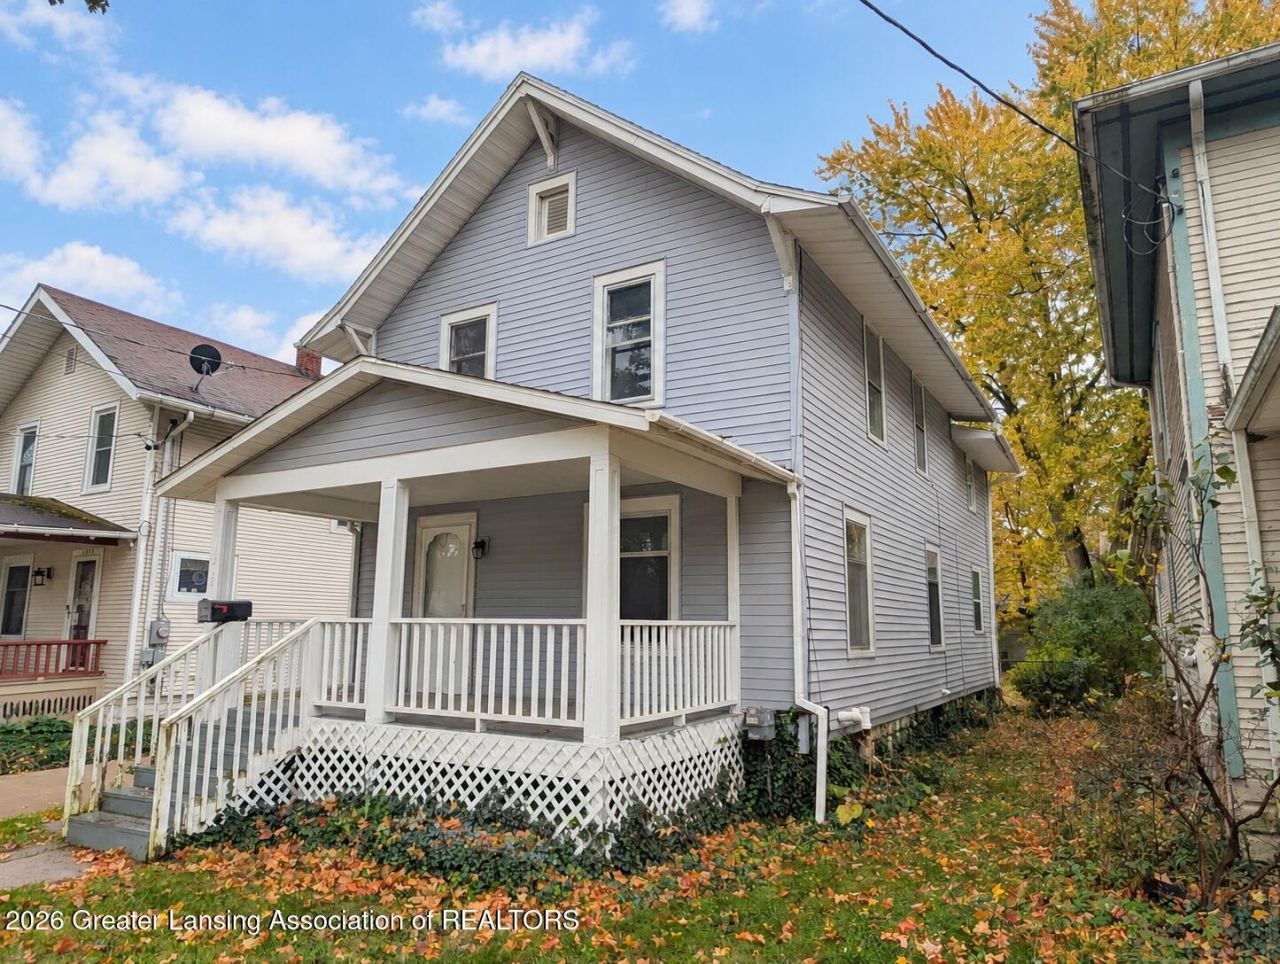
Welcome to 1518 Vine Street, a spacious 4-bedroom, 2-full-bath two-story home located in the heart of Lansings Eastside. Built in 1916 and offering 1,520 square feet of above-grade living space, this residence blends classic early-century character with everyday functionality. An inviting covered front porch leads into a bright 19-foot living room and formal dining area, featuring hardwood flooring that continues throughout all four bedrooms. The functional kitchen is outfitted with tile flooring and includes a refrigerator, gas range, range hood, and dishwasher. A sought-after main-floor primary bedroom and full bath provide convenient single-level living options, while three generous bedrooms and a second full bathroom occupy the upper level. Additional highlights include central air conditioning, forced-air natural gas heating, a 760-square-foot block basement with laundry facilities, low-maintenance vinyl siding, and off-street parking. Positioned just blocks from the Michigan Avenue corridor, local dining, shopping, and major commuter routes, this vacant property is ready for immediate occupancy at close. Previous residents were pet lovers and the property is discounted due to sent.
Property Features
Property Type: Residential - Single Family
Cooling: Central Air
Fuel Type: Gas
Heating: Forced Air, Natural Gas
Lot Size: 0.10 Acres
Stories: 2.0
Taxes: $3,832
Year Built: 1916
Feature Descriptions
Appliances: Dishwasher, Gas Range, Range Hood, Refrigerator
Days on Site: 9
Exterior: Vinyl Siding
Flooring: Hardwood, Tile, Wood
Laundry: In Basement
Lot: Back Yard
Lot Dimensions: 33x132
Parcel #: 33-01-01-15-257-261
Parking: Off Street, Shared Driveway
Sewer: Public Sewer
SQFT Total: 2280
Water: Public
Room Sizes
Living Room: Level - First
Dining Room: Level - First
Kitchen: Level - First
Primary Bedroom: Level - First
Bedroom 2: Level - Second
Bedroom 3: Level - Second
Bedroom 4: Level - Second
Bathroom 1: Level - First
Bathroom 2: Level - Second
Listed By / Shown By
Listed By
Agency Name: EXIT Realty Home Partners
Shown By
Agent Name: Megan Koch Real Estate Agent
Agent Phone: (517) 775-6261
Agency Title: Key Realty

Estimate Your Payment
Estimated Payment
$ 1,078.55 per month $721.59 Principal & Interest $319.33 Property Tax $37.63 Homeowner's InsuranceChange Payment Information
Privacy Policy / DMCA Notice / ADA Accessibility


This site is hosted, designed and copyright
© 1994 - 2026 by
Delta Media Group, Inc. -- Patent Pending --
Agency License Information: 1-877-539-7589 | Ohio Lic# REC.2010002888 6800 W Central Ave #B, Toledo, OH 43617 | Michigan Lic# 6505366134 8040 Summerfield Rd, Lambertville, MI 48144 | Indiana Lic# RC52400106 3029 W Smith Valley Rd #211, Greenwood, IN 46142 | West Virginia LIC# 010306 Erin Rickman, Broker. 410 Market St #3, Parkersburg, WV, 26101 | Colorado LIC# EC.100108419 603 Rood Ave, Grand Junction, CO 81501 | Nevada LIC# B.0146350.LLC 9190 Double Diamond Pwky, Reno, NV 89521 | Florida LIC# CQ1073507 16638 Mooner Plank Cir, Wimauma, FL 33598 | Illinois LIC# 481014661 640 S Washington St. Suite 212, Naperville, IL 60540
Agent License Information: Brokerage/Company License Number: MI-65-05366134
1518 Vine Street | MLS# 300036
This single family home located at 1518 Vine Street, Lansing, MI 48912 is currently listed for sale with an asking price of $129,000. This property was built in 1916 and has 4 bedrooms and 2 full baths with 1520 sq. ft. Search Lansing real estate on www.buysellwithmegankochnow.com today.