Megan Koch Real Estate Agent

BEDS4
BATHS2 full
SQUARE FEET2,315
MLS#201843493
STATUSActive
PROPERTY TYPEResidential -
SUBDIVISIONT35N R5W
SCHOOLLittlefield
Property Description
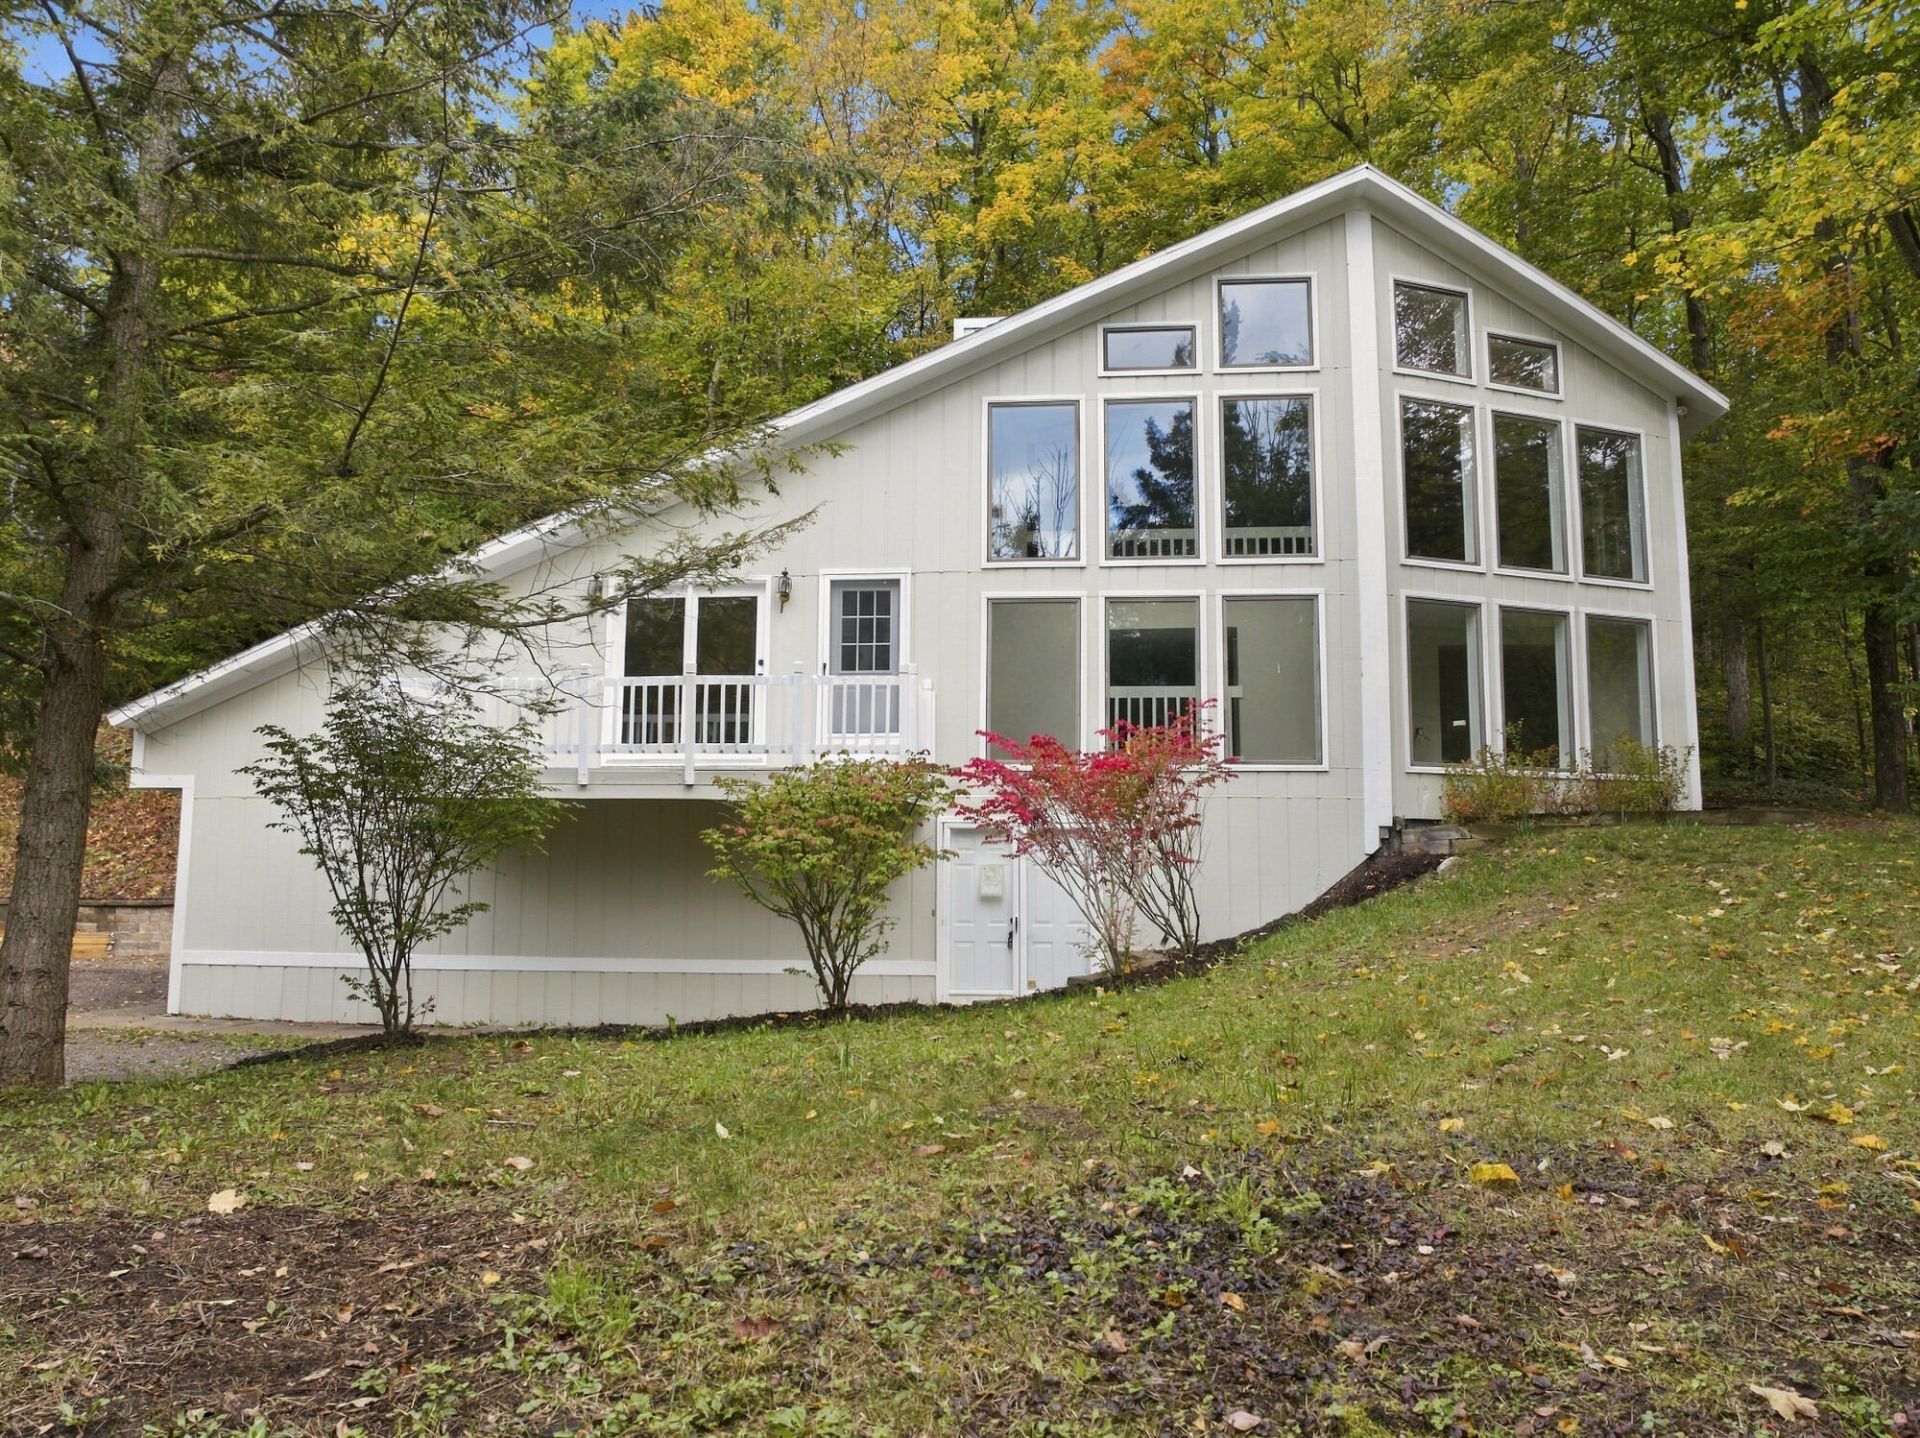
Nestled in a beautiful wooded setting, this newly remodeled 4-bedroom home offers the perfect blend of modern updates, comfort, and privacy. Extensive renovations include a new roof, updated plumbing, electrical, HVAC, drywall, insulation, and water heater. The brand-new kitchen features beautiful cabinetry, quartz countertops, and tile backsplash. Both bathrooms have been refreshed with new vanities, mirrors, toilets, and tub enclosures. Additional improvements include new LVP flooring, carpeted stairs, fresh interior and exterior paint,updated lighting throughout, new trim, doors, closet organizers, and deck repairs. Two fireplaces add warmth and character to the inviting living spaces, while the peaceful wooded surroundings provide a picturesque Northern Michigan retreat.
Property Features
Property Type: Residential -
Basement: None
Garage: 2 car attached
Heating: Baseboard, Propane
Lot Size: 0.79 Acres
Year Built: 1970
Amenities
Fireplace
Paved Driveways
Feature Descriptions
Additional Rooms: Office
Appliances: Dishwasher, Microwave
Date active: 2026-10-20
Exterior: Shingles
Financing Available: Cash, Conventional Mortgage, FHA, VA
Foundation: Crawl
Heating Y/N: Yes
Laundry: Upper Level
Lot Dimensions: 0.79
Parcel Number: 08-16-01-301-027
Road Surface: Maintained
Sewer: Septic Tank
SQFT Above Grade: 2315
Water: Well
Year Remodeled: 2026
Room Sizes
Bathroom 1: 6.7 X 9 Level - 2nd
Bathroom 2: 8.9 X 7.8 Level - Upper
Bedroom 1: 11.4 X 14.2 Level - 2nd
Bedroom 2: 17.10 X 9.7 Level - 2nd
Bedroom 3: 11.9 X 12.5 Level - Upper
Bedroom 4: 12.2 X 12.5 Level - upper
Dining Room: 21.2 X 11.8 Level - upper
Family Room: 19.10 X 25 Level - 2nd
Kitchen: 9.2 X 14.10 Level - upper
Living Room: 13.8 X 13.1 Level - upper
Local Schools
School District: Littlefield
Listed By / Shown By
Listed By
Agency Name: Real Broker LLC - Northern Michigan
Agency Phone: 855-450-0442
Shown By
Agent Name: Megan Koch Real Estate Agent
Agent Phone: (517) 775-6261
Agency Title: Key Realty

Estimate Your Payment
Estimated Payment
$ 3,384.10 per month $3,216.39 Principal & Interest $0.00 Property Tax (data not provided by mls) $167.71 Homeowner's InsuranceChange Payment Information
Privacy Policy / DMCA Notice / ADA Accessibility


This site is hosted, designed and copyright
© 1994 - 2026 by
Delta Media Group, Inc. -- Patent Pending --
Agency License Information: 1-877-539-7589 | Ohio Lic# REC.2010002888 6800 W Central Ave #B, Toledo, OH 43617 | Michigan Lic# 6505366134 8040 Summerfield Rd, Lambertville, MI 48144 | Indiana Lic# RC52400106 3029 W Smith Valley Rd #211, Greenwood, IN 46142 | West Virginia LIC# 010306 Erin Rickman, Broker. 410 Market St #3, Parkersburg, WV, 26101 | Colorado LIC# EC.100108419 603 Rood Ave, Grand Junction, CO 81501 | Nevada LIC# B.0146350.LLC 9190 Double Diamond Pwky, Reno, NV 89521 | Florida LIC# CQ1073507 16638 Mooner Plank Cir, Wimauma, FL 33598 | Illinois LIC# 481014661 640 S Washington St. Suite 212, Naperville, IL 60540
Agent License Information: Brokerage/Company License Number: MI-65-05366134
2109 Manitoba Trail | MLS# 201843493
This home located at 2109 Manitoba Trail, Alanson, MI 49706 is currently listed for sale with an asking price of $575,000. This property was built in 1970 and has 4 bedrooms and 2 full baths with 2315 sq. ft. Manitoba Trail is located in the T35N R5W subdivision within the Littlefield school district. Search T35N R5W real estate on www.buysellwithmegankochnow.com today.