Megan Koch Real Estate Agent

BEDS4
BATHS3 full 1 partial
SQUARE FEET3,872
MLS#26056174
STATUSActive
PROPERTY TYPEResidential - Single Family
SUBDIVISIONRidgemoor Golf Ridge
SCHOOLGrand Rapids
Property Description
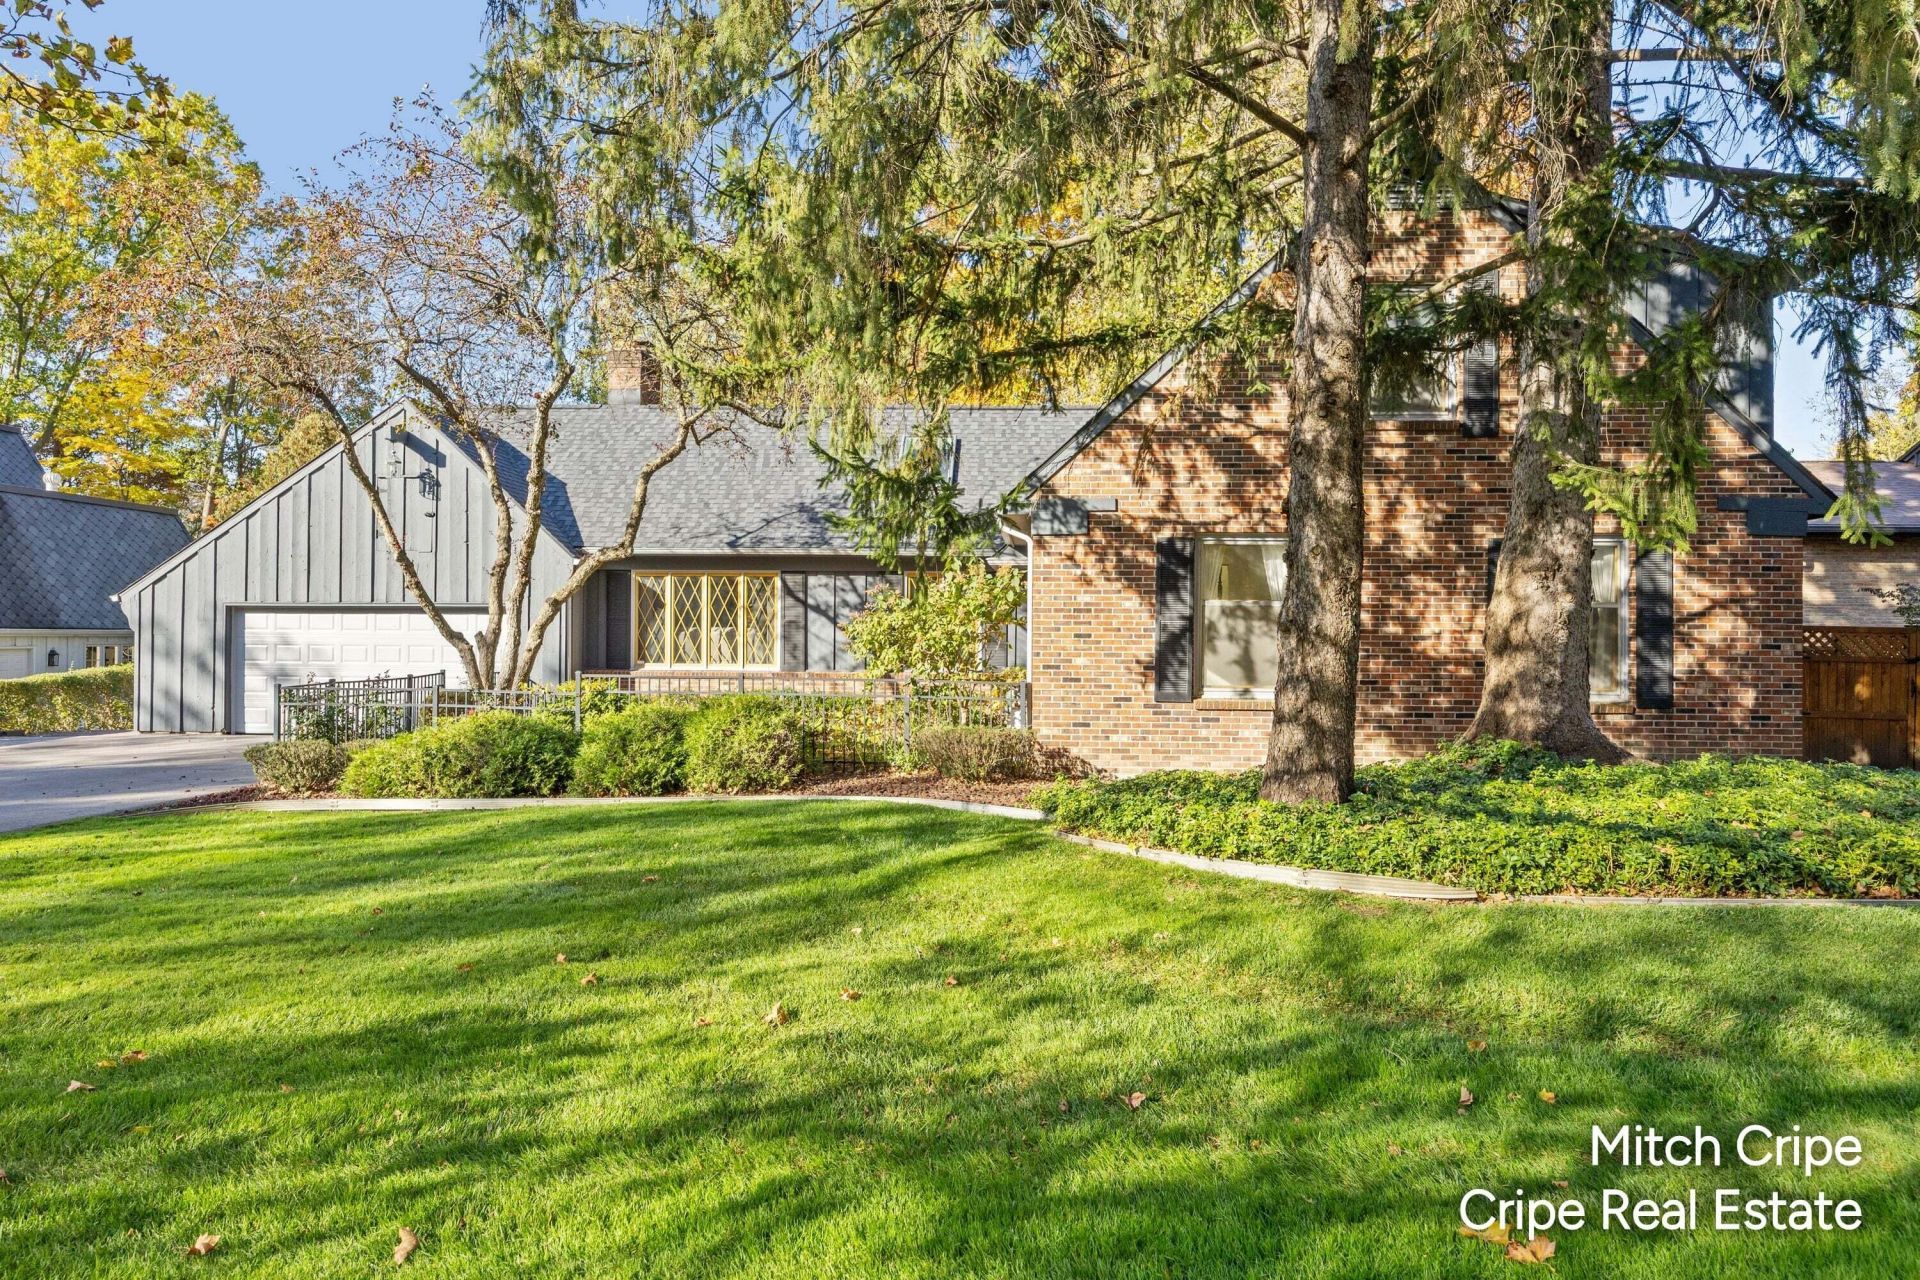
Location, location, location - this highly sought after destination neighborhood is offering a cherished and beautifully maintained home that is ready for its next owners. Add your design touches to this 4-bedroom, 3.5 bath property to make it your own. This home is spacious and inviting with large living room, dining room, family room with fireplace, sunroom, and main level bedroom with adjacent full bath. The upstairs has the primary suite w/private bath, 2 additional bedrooms and full bath. The lower walkout has a den/ofc, rec room with bar for entertaining and fun movie nights, half bathroom for convenient use to the beautiful pool area and deck. The 7-year-old pool is a centerpiece to the back yard and allows endless fun in the summer! Unbelievable setting with mature trees and large lot - sit in the sunroom and enjoy the spectacular yard. Close to GRPS, Grand Rapids Christian School, downtown GR, EGR, highways, restaurants, and shopping.
Property Features
Property Type: Residential - Single Family
Basement: Walk-Out Access
Cooling: Central Air
Fireplaces: 1
Garage: 2 car attached
Heating: Forced Air
Home Style: Traditional
Lot Size: 0.39 Acres
Roof Type: Asphalt, Shingle
Taxes: $6,528
Year Built: 1969
Feature Descriptions
Appliances: Cooktop, Dishwasher, Disposal, Double Oven, Dryer, Microwave, Refrigerator, Washer
Association Fee Includes: None
Days on Site: 6
Exterior: Brick, Wood Siding
Exterior: Scrn Porch
Fireplace: Gas Log
Fireplace Y/N: Yes
Flooring: Carpet, Ceramic Tile, Laminate, Stone
Interior: Ceiling Fan(s), Broadband, Garage Door Opener, Eat-in Kitchen
Laundry: Laundry Room, Main Level
Lot: Sidewalk, Wooded, Cul-De-Sac
Lot Dimensions: 96x175
Parcel Number: 41-18-10-302-005
Parking: Garage Faces Front, Garage Door Opener, Attached
Patio/Porch: 3 Season Room, Deck, Patio
Pool Features: In Ground
Road Surface: Paved
Rooms Total: 12
Sewer: Public
Sub Type: Single Family Residence
Utilities: Natural Gas Available, Electricity Available, Cable Available, Natural Gas Connected, Cable Connected, Storm Sewer, High-Speed Internet
Water: Public
Wooded: Yes
Local Schools
High School: Ottawa Hills High School
Middle School: Alger Middle School
Elementary School: Sherwood Elementary School
School District: Grand Rapids
Listed By / Shown By
Listed By
Agency Name: Coldwell Banker Schmidt Realtors
Agent Name: Mitch Cripe
Agency Phone: 616-459-0400

Shown By
Agent Name: Megan Koch Real Estate Agent
Agent Phone: (517) 775-6261
Agency Title: Key Realty
 | The property comes from the Member MLS's of the Michigan Regional Information Center, LLC (MichRIC). Copyright 2026 Michigan Regional Information Center, LLC (MichRIC). All rights reserved. Information deemed reliable, but not guaranteed. Data Last Updated 10/29/2026. |
Estimate Your Payment
Estimated Payment
$ 4,663.77 per month $3,915.60 Principal & Interest $544.00 Property Tax $204.17 Homeowner's InsuranceChange Payment Information
Privacy Policy / DMCA Notice / ADA Accessibility


This site is hosted, designed and copyright
© 1994 - 2026 by
Delta Media Group, Inc. -- Patent Pending --
Agency License Information: 1-877-539-7589 | Ohio Lic# REC.2010002888 6800 W Central Ave #B, Toledo, OH 43617 | Michigan Lic# 6505366134 8040 Summerfield Rd, Lambertville, MI 48144 | Indiana Lic# RC52400106 3029 W Smith Valley Rd #211, Greenwood, IN 46142 | West Virginia LIC# 010306 Erin Rickman, Broker. 410 Market St #3, Parkersburg, WV, 26101 | Colorado LIC# EC.100108419 603 Rood Ave, Grand Junction, CO 81501 | Nevada LIC# B.0146350.LLC 9190 Double Diamond Pwky, Reno, NV 89521 | Florida LIC# CQ1073507 16638 Mooner Plank Cir, Wimauma, FL 33598 | Illinois LIC# 481014661 640 S Washington St. Suite 212, Naperville, IL 60540
Agent License Information: Brokerage/Company License Number: MI-65-05366134
2539 Alger Street Se | MLS# 26056174
This single family home located at 2539 Alger Street Se, Grand Rapids, MI 49546 is currently listed for sale with an asking price of $700,000. This property was built in 1969 and has 4 bedrooms and 3 full and 1 partial baths with 3872 sq. ft. Alger Street Se is located in the Ridgemoor Golf Ridge subdivision within the Grand Rapids school district. Search Ridgemoor Golf Ridge real estate on www.buysellwithmegankochnow.com today.