Megan Koch Real Estate Agent

BEDS3
BATHS2
SQUARE FEET1,793
MLS#1951860
STATUSActive
PROPERTY TYPEResidential - Single Family
SUBDIVISIONMI
SCHOOLGaylord Community Schools
Property Description
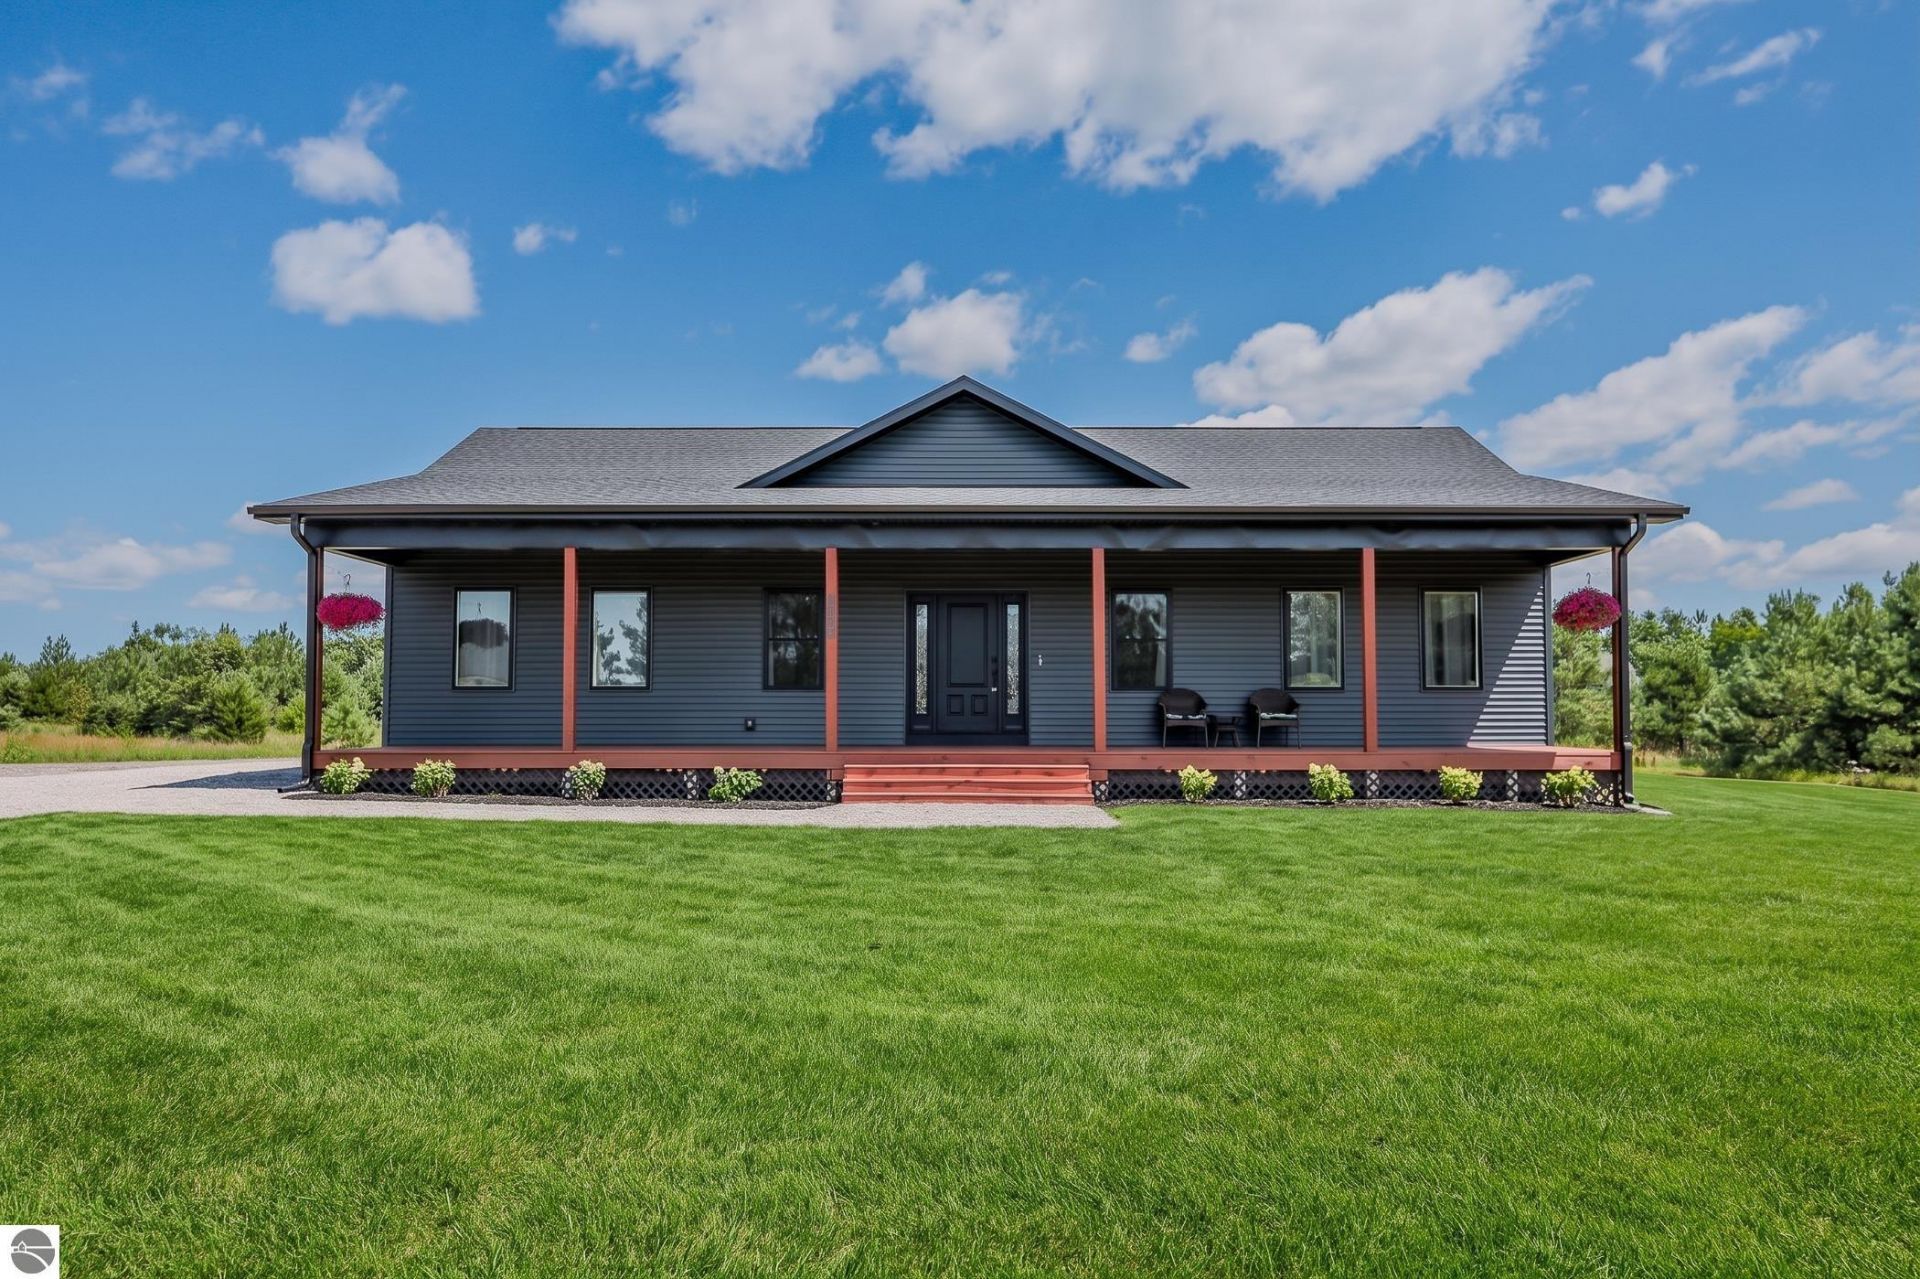
Enjoy modern living in this brand-new 3-bedroom, 2-bath home on 1.52 acres in the desirable Eagle Point Common community. Quality craftsmanship, contemporary style, and a peaceful country setting make this home a perfect blend of comfort and convenience. The open-concept layout features abundant natural light, warm finishes, and a seamless flow between the kitchen, dining, and living areas. The private primary suite offers a relaxing retreat with a beautifully finished bathroom, while two additional bedrooms provide flexibility for guests, a home office, or hobbies. Outside, enjoy the possibilities that come with 1.52 acres of space, whether you're dreaming of gardening, outdoor activities, or simply unwinding in a peaceful setting. A convenient 2-car garage adds valuable storage and functionality. Even better, the sellers are offering concessions to help a qualified buyer buy down their mortgage interest rate, potentially making homeownership more affordable. With brand-new construction, room to spread out, and an opportunity to make your monthly payment more manageable, this home is one you won't want to miss!
Property Features
Property Type: Residential - Single Family
Basement: Full, Insulated Concrete Panels, Unfinished
Home Style: Ranch, 1 Story, Ranch, 1 Story
Lot Size: 1.52 Acres
Roof Type: Asphalt
Year Built: 2025
Feature Descriptions
Above Ground Finished SQFT: 1793
Appliance(s)/Equipment: Refrigerator, Oven/Range, Dishwasher, Microwave, Water Softener Owned, Washer, Exhaust Fan, Curtain Rods, Ceiling Fan, Electric Water Heater, Smoke Alarms(s)
Construction: Insulated Concrete Forms, 2x6 Framing, Frame, New Construction
Days on Site: 4
Exterior: Covered Porch, Invisible Pet Fencing, Gutters
Garage/Parking: Attached, Door Opener, Concrete Floors
Heating/Cooling: Forced Air, Central Air
Heating/Cooling Source: Propane, Electric
Interior: Walk-In Closet(s), Solid Surface Counters, Island Kitchen, Mud Room
Lot: Subdivision
Lot Dimensions: 1.52 Acre(s)
Outbuilding(s): Yes
Renewable Heating/Cooling: Programmable Thermostat, Energy Star Rated Furnace
Road: Private Owned, Association, Blacktop, Privately Maintained
Sewer: Private Septic
Water: Private Well
Waterfront Type: No
Room Sizes
Primary Bedroom: 16x14.6
Bedroom 2: 13x11
Bedroom 3: 13x11
Dining Room: 9x8
Kitchen: 13x13
Living Room: 21.6x16
Local Schools
School District: Gaylord Community Schools
Listed By / Shown By
Listed By
Agency Name: EXP Realty
Agency Phone: 269-832-2296
Shown By
Agent Name: Megan Koch Real Estate Agent
Agent Phone: (517) 775-6261
Agency Title: Key Realty

Estimate Your Payment
Estimated Payment
$ 3,089.83 per month $2,936.70 Principal & Interest $0.00 Property Tax (data not provided by mls) $153.13 Homeowner's InsuranceChange Payment Information
Privacy Policy / DMCA Notice / ADA Accessibility


This site is hosted, designed and copyright
© 1994 - 2026 by
Delta Media Group, Inc. -- Patent Pending --
Agency License Information: 1-877-539-7589 | Ohio Lic# REC.2010002888 6800 W Central Ave #B, Toledo, OH 43617 | Michigan Lic# 6505366134 8040 Summerfield Rd, Lambertville, MI 48144 | Indiana Lic# RC52400106 3029 W Smith Valley Rd #211, Greenwood, IN 46142 | West Virginia LIC# 010306 Erin Rickman, Broker. 410 Market St #3, Parkersburg, WV, 26101 | Colorado LIC# EC.100108419 603 Rood Ave, Grand Junction, CO 81501 | Nevada LIC# B.0146350.LLC 9190 Double Diamond Pwky, Reno, NV 89521 | Florida LIC# CQ1073507 16638 Mooner Plank Cir, Wimauma, FL 33598 | Illinois LIC# 481014661 640 S Washington St. Suite 212, Naperville, IL 60540
Agent License Information: Brokerage/Company License Number: MI-65-05366134
2857 Peregrine Drive | MLS# 1951860
This single family home located at 2857 Peregrine Drive, Elmira, MI 49730 is currently listed for sale with an asking price of $525,000. This property was built in 2025 and has 3 bedrooms with 1793 sq. ft. Peregrine Drive is located in the MI subdivision within the Gaylord Community Schools school district. Search MI real estate on www.buysellwithmegankochnow.com today.