Megan Koch Real Estate Agent

BEDS3
BATHS2 full 1 partial
SQUARE FEET1,832
MLS#50225464
STATUSActive
PROPERTY TYPEResidential - Single Family
SUBDIVISIONN-A
SCHOOLMason Consolidated School District
Property Description
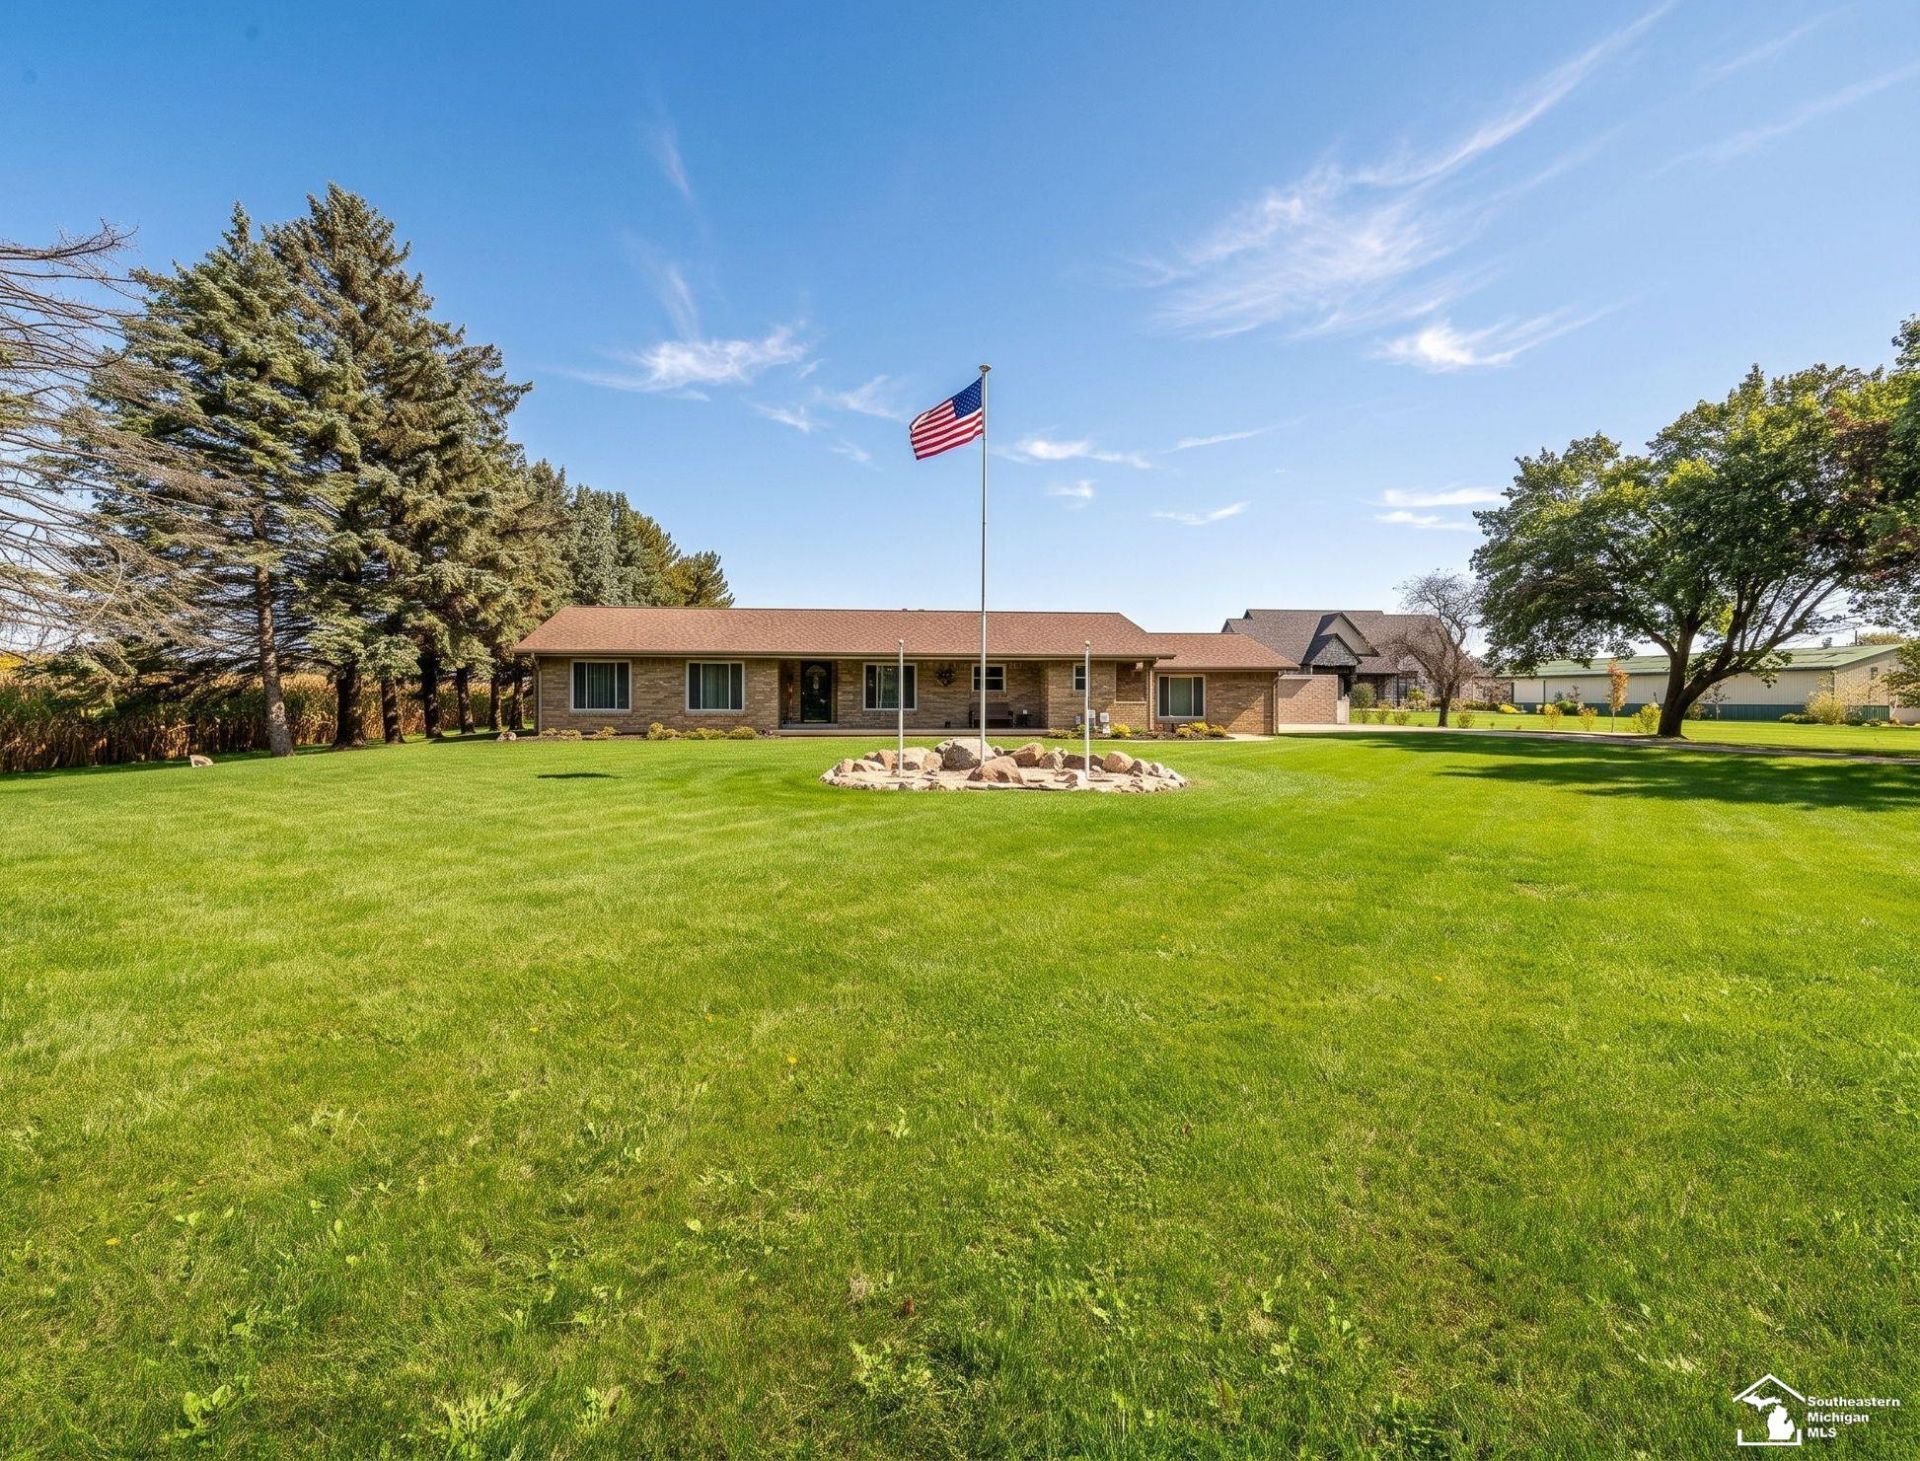
This one has EVERYTHING you have been searching for!!! One Story Home with a Full Brick Exterior situated on 2.8 Acres with a 30x60 Pole Barn! This Amazing Ranch Style Home boasts Hardwood Flooring Throughout, Spacious Living Room w/Wood Burning Fireplace overlooking the Back Yard, Owners Suite with Spa-like On-Suite Bath & More! Kitchen has been Completely Remodeled by Snows Wood Shop Custom Character Hickory Cabinets w/multiple pull-outs, Quartz Counter Tops, Porcelain Tile Floor, Glass Tile Backsplash and High End Stainless Steel Appliances! Other Recent Improvements include Remodeled Half Bath located off of First Floor Laundry, New Roof (2023), Seamless Gutters, Leaf Filter Gutter System w/Transferrable Warranty, New Furnace & Central Air (2021), New Garage Door, New Sump Pump w/Water back-up system, and Complete tear-out and re-do of 28 ft Semi-In-ground pool. Finished Basement is Massive and offers More Space for Relaxing, Entertaining and Storage! 30x60 Pole Barn has Heated Floor, 14 ft ceilings and 2 of the 3 Bays are Insulated & Heated! Excellent Location, just off Telegraph Rd and a few minutes from I-75. If youve been looking for a Forever Home that has Everything, say Hello to a Good Buy!
Property Features
Property Type: Residential - Single Family
Basement: Yes
Basement: Block, Finished, Full, Sump Pump
Cooling: Central A/C
Fuel Type: Natural Gas
Garage: 2 car attached
Heating: Forced Air
Home Style: Ranch
Lot Size: 2.80 Acres
Stories: 1.0
Taxes: $4,150
Year Built: 1976
Feature Descriptions
Additional Structures: Pole Barn
Appliances: Bar-Refrigerator, Dishwasher, Disposal, Dryer, Microwave, Range/Oven, Refrigerator, Washer
Days on Site: 6
Exterior: Brick
Exterior: Patio, Porch, Swimming Pool
Fireplace: Basement Fireplace, LivRoom Fireplace, Natural Fireplace, Wood Burning
Interior: Cable/Internet Avail., Hardwood Floors, Sump Pump, Walk-In Closet, Wet Bar/Bar
Lot Features: Deep Lot - 150+ Ft., Large Lot - 65+ Ft.
Parking Notes: Garage, Paved Driveway
Sewer: Septic
Summer Tax: 2052
Swimming Pool: Yes
Water: Public Water
Winter Tax: 2098
Room Sizes
Bedroom 1: 12 X 16 Level Entry
Bedroom 2: 11 X 14 Level Entry
Bedroom 3: 10 X 11 Level Entry
Kitchen: 22 X 10 Level Entry
Laundry Room: 4 X 6 Level Entry
Living Room: 32 X 15 Level Entry
Local Schools
High School: Mason
School District: Mason Consolidated School District
Listed By / Shown By
Listed By
Agency Name: Howard Hanna - Monroe
Agency Phone: 734-243-5000
Shown By
Agent Name: Megan Koch Real Estate Agent
Agent Phone: (517) 775-6261
Agency Title: Key Realty

Estimate Your Payment
Estimated Payment
$ 3,287.94 per month $2,796.30 Principal & Interest $345.83 Property Tax $145.80 Homeowner's InsuranceChange Payment Information
Privacy Policy / DMCA Notice / ADA Accessibility


This site is hosted, designed and copyright
© 1994 - 2026 by
Delta Media Group, Inc. -- Patent Pending --
Agency License Information: 1-877-539-7589 | Ohio Lic# REC.2010002888 6800 W Central Ave #B, Toledo, OH 43617 | Michigan Lic# 6505366134 8040 Summerfield Rd, Lambertville, MI 48144 | Indiana Lic# RC52400106 3029 W Smith Valley Rd #211, Greenwood, IN 46142 | West Virginia LIC# 010306 Erin Rickman, Broker. 410 Market St #3, Parkersburg, WV, 26101 | Colorado LIC# EC.100108419 603 Rood Ave, Grand Junction, CO 81501 | Nevada LIC# B.0146350.LLC 9190 Double Diamond Pwky, Reno, NV 89521 | Florida LIC# CQ1073507 16638 Mooner Plank Cir, Wimauma, FL 33598 | Illinois LIC# 481014661 640 S Washington St. Suite 212, Naperville, IL 60540
Agent License Information: Brokerage/Company License Number: MI-65-05366134
3096 W Stein Road | MLS# 50225464
This single family home located at 3096 W Stein Road, La Salle, MI 48145 is currently listed for sale with an asking price of $499,900. This property was built in 1976 and has 3 bedrooms and 2 full and 1 partial baths with 1832 sq. ft. W Stein Road is located in the N-A subdivision within the Mason Consolidated School District school district. Search N-A real estate on www.buysellwithmegankochnow.com today.