Megan Koch Real Estate Agent

BEDS3
BATHS2 full
SQUARE FEET3,432
MLS#26054551
STATUSPending
PROPERTY TYPEResidential - Single Family
SCHOOLPennfield
Property Description
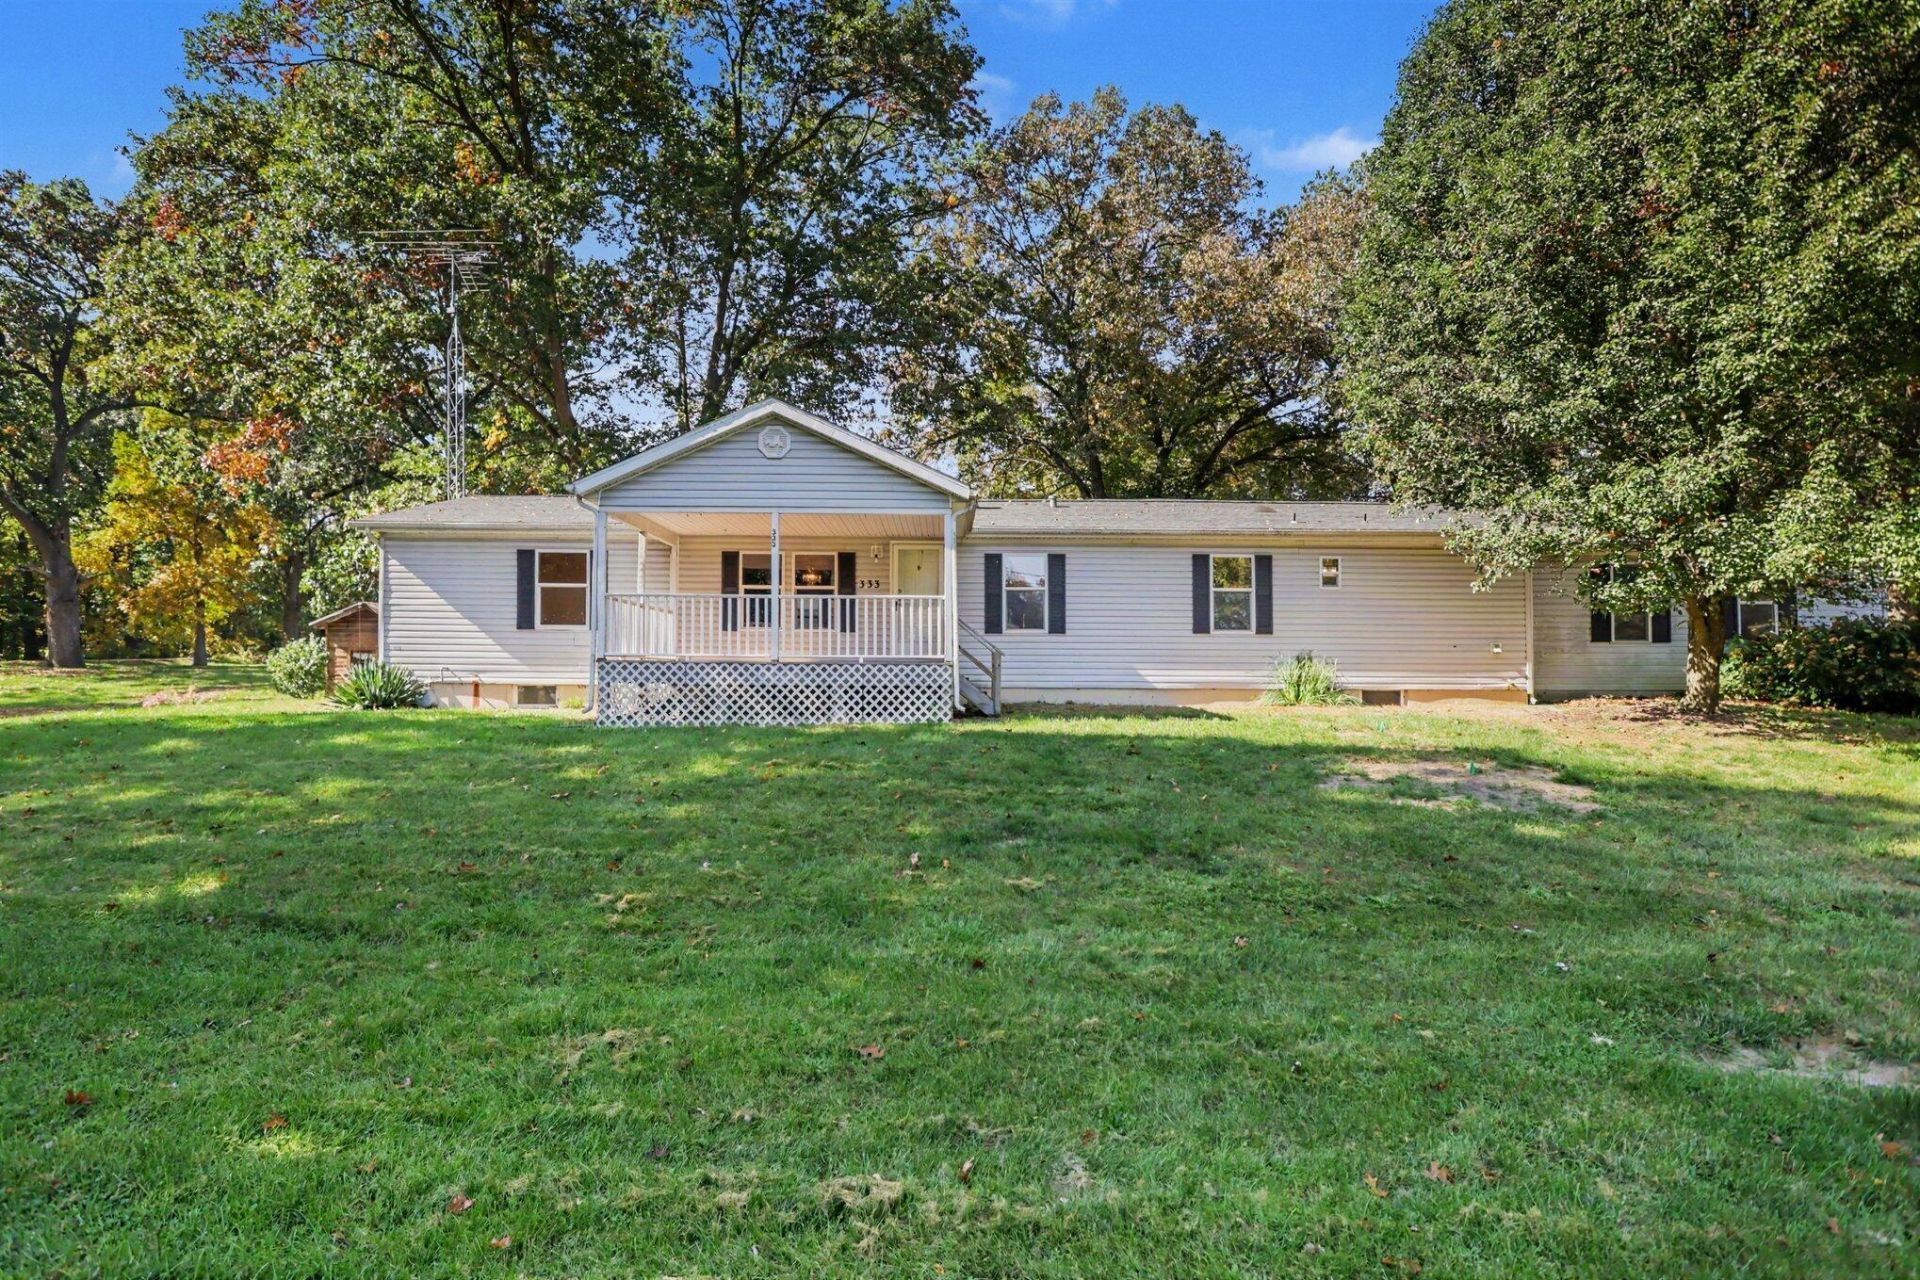
Discover country living at 333 McAllister Road in Battle Creek! Nestled on 5 beautiful acres surrounded by mature trees, this spacious ranch offers privacy, comfort, and endless possibilities. Inside, enjoy a welcoming living room, spacious kitchen with center island, and multiple living areas. Relax on the covered deck overlooking the peaceful surroundings. A huge unfinished basement offers incredible storage and future finishing potential. Car enthusiasts and hobbyists will love the oversized attached garage with room for up to 4 vehicles! Outside, a heated pole barn/workshop with partial concrete flooring provides exceptional workspace. Additional outbuildings offer space for animals, hay storage, and equipment, with water and electricity running to the outbuildings. Whether youre seeking a hobby farm, workshop space, or a peaceful country retreat, this property offers it all just minutes from Battle Creek!
Property Features
Property Type: Residential - Single Family
Basement: Full
Cooling: Window Unit(s)
Fireplaces: 1
Garage: 2 car attached
Heating: Forced Air
Home Style: Ranch
Lot Size: 5.00 Acres
Roof Type: Composition
Stories: 1.0
Taxes: $2,850
Year Built: 2000
Feature Descriptions
Accessibility: Accessible Mn Flr Bedroom, Accessible Mn Flr Full Bath
Appliances: Dishwasher, Dryer, Range, Refrigerator, Washer
Days on Site: 13
Exterior: Vinyl Siding
Fireplace: Gas Log, Living Room
Fireplace Y/N: Yes
Flooring: Carpet, Laminate
Interior: Center Island
Laundry: Laundry Closet, Main Level
Lot Dimensions: 470x185x147x249x175x264x495
Parcel Number: 18-033-142-20
Parking: Attached
Patio/Porch: Covered, Deck, Porch(es)
Road Surface: Paved
Rooms Total: 12
Sewer: Septic Tank
Structures: Shed(s), Pole Barn
Sub Type: Single Family Residence
Water: Well
Window: Screens, Insulated Windows, Garden Window
Local Schools
School District: Pennfield
Listed By / Shown By
Listed By
Agency Name: eXp Realty LLC
Agent Name: Gavin A Homer
Agency Phone: 269-600-4397

Shown By
Agent Name: Megan Koch Real Estate Agent
Agent Phone: (517) 775-6261
Agency Title: Key Realty
 | The property comes from the Member MLS's of the Michigan Regional Information Center, LLC (MichRIC). Copyright 2026 Michigan Regional Information Center, LLC (MichRIC). All rights reserved. Information deemed reliable, but not guaranteed. Data Last Updated 10/27/2026. |
Estimate Your Payment
Estimated Payment
$ 1,855.98 per month $1,538.27 Principal & Interest $237.50 Property Tax $80.21 Homeowner's InsuranceChange Payment Information
Privacy Policy / DMCA Notice / ADA Accessibility


This site is hosted, designed and copyright
© 1994 - 2026 by
Delta Media Group, Inc. -- Patent Pending --
Agency License Information: 1-877-539-7589 | Ohio Lic# REC.2010002888 6800 W Central Ave #B, Toledo, OH 43617 | Michigan Lic# 6505366134 8040 Summerfield Rd, Lambertville, MI 48144 | Indiana Lic# RC52400106 3029 W Smith Valley Rd #211, Greenwood, IN 46142 | West Virginia LIC# 010306 Erin Rickman, Broker. 410 Market St #3, Parkersburg, WV, 26101 | Colorado LIC# EC.100108419 603 Rood Ave, Grand Junction, CO 81501 | Nevada LIC# B.0146350.LLC 9190 Double Diamond Pwky, Reno, NV 89521 | Florida LIC# CQ1073507 16638 Mooner Plank Cir, Wimauma, FL 33598 | Illinois LIC# 481014661 640 S Washington St. Suite 212, Naperville, IL 60540
Agent License Information: Brokerage/Company License Number: MI-65-05366134
333 Mcallister Road | MLS# 26054551
This single family home located at 333 Mcallister Road, Battle Creek, MI 49014 is currently listed for sale with an asking price of $275,000. This property was built in 2000 and has 3 bedrooms and 2 full baths with 3432 sq. ft. Mcallister Road is located within the Pennfield school district. Search Battle Creek real estate on www.buysellwithmegankochnow.com today.