Megan Koch Real Estate Agent

BEDS4
BATHS3 full 1 partial
SQUARE FEET1,922
MLS#50225865
STATUSActive
PROPERTY TYPEResidential - Single Family
SUBDIVISIONsouthpointe Square 3
SCHOOLMonroe Public Schools
Property Description
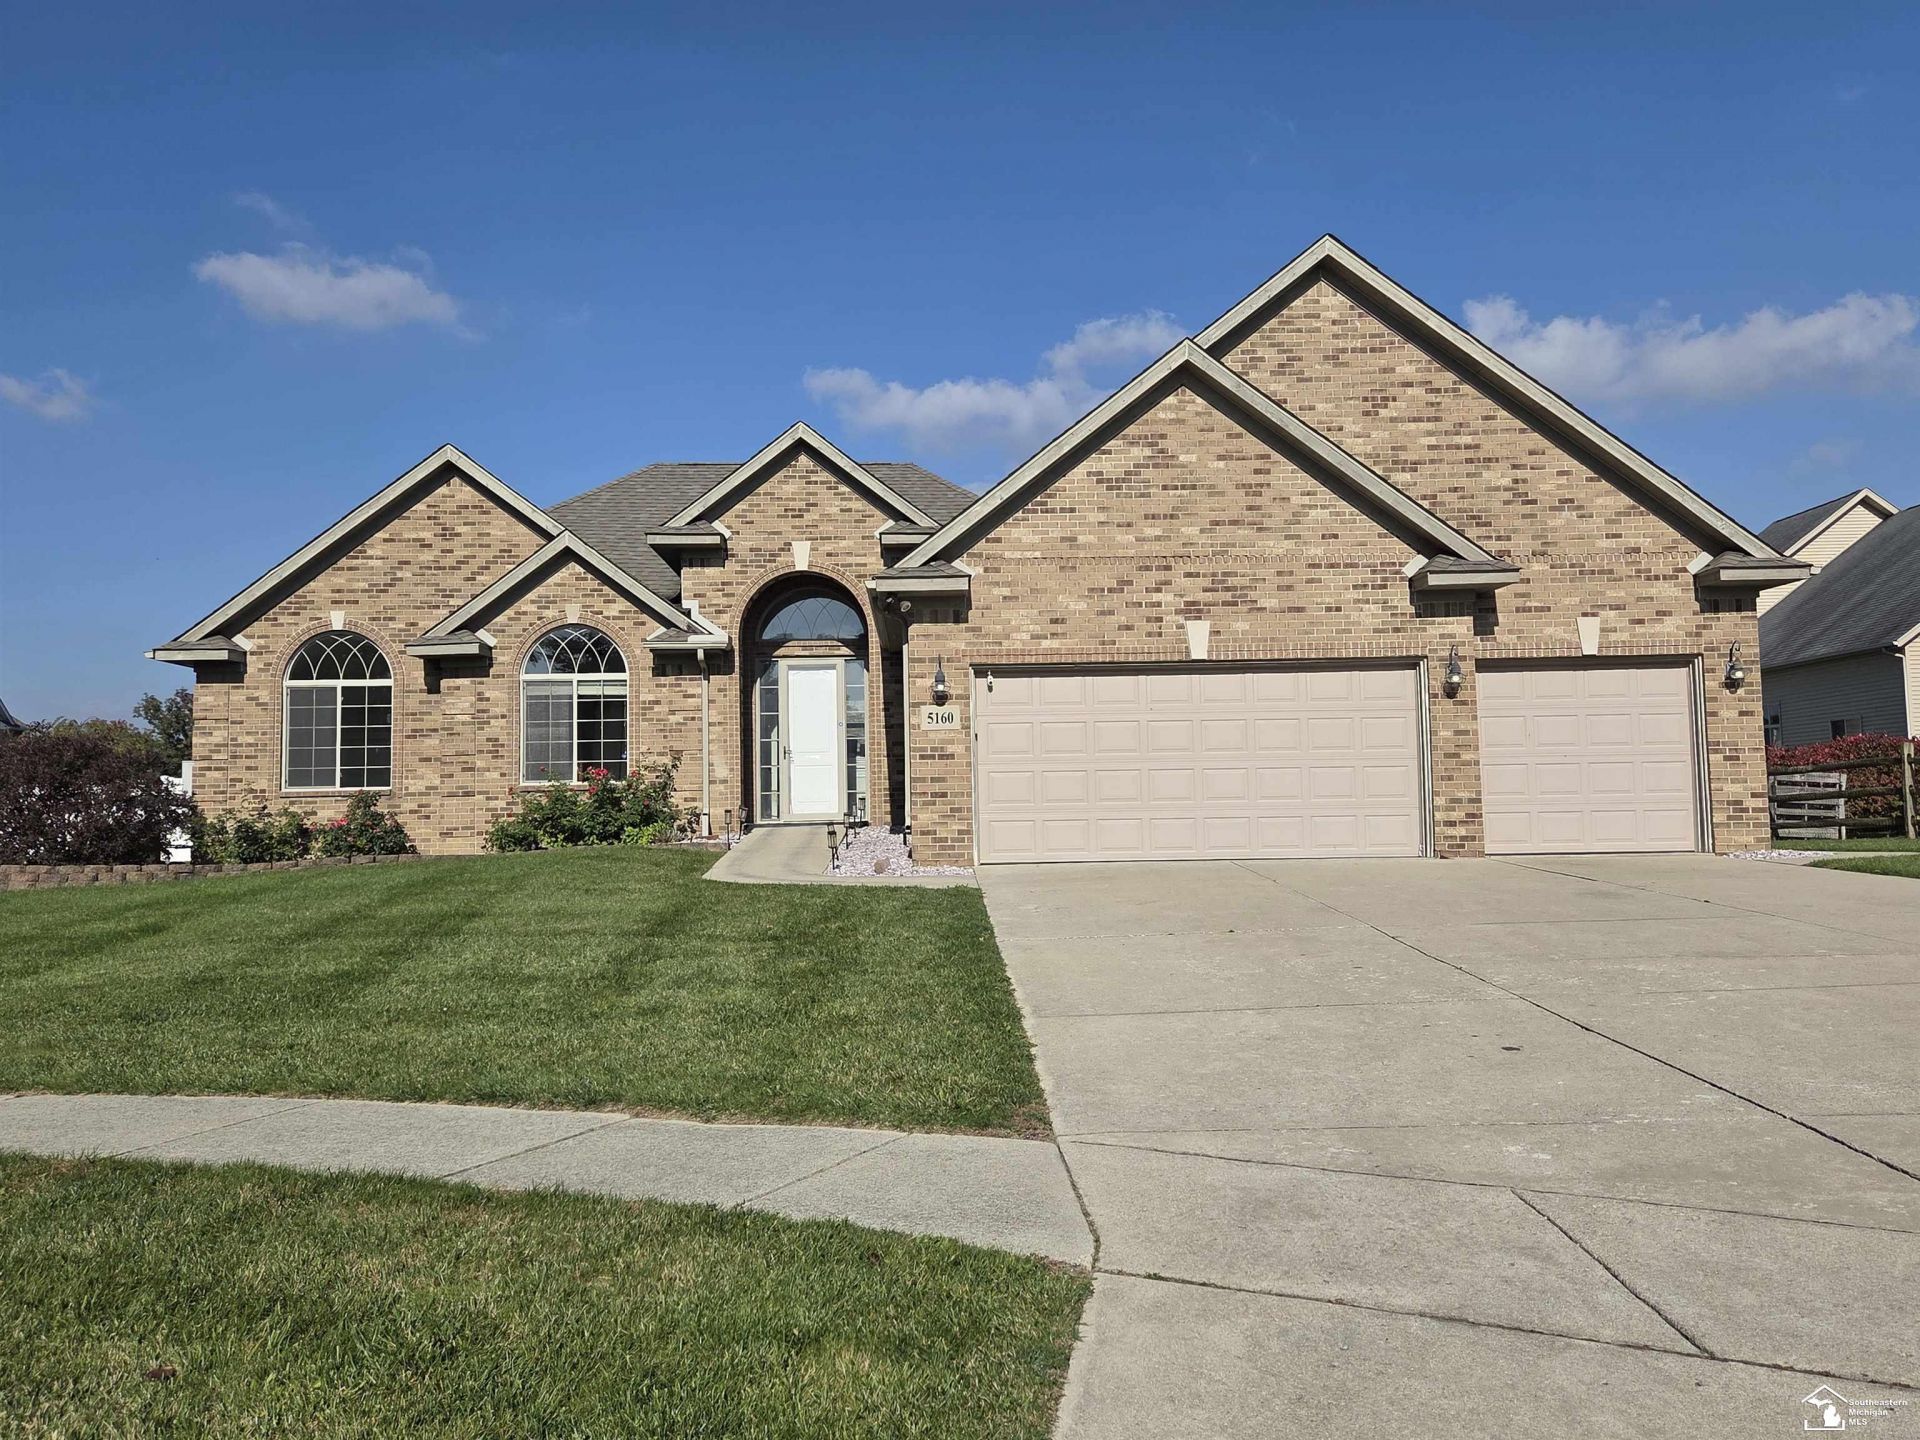
Stunning 2014-built brick ranch offering nearly 3800 sq. ft. of finished living space on a premium .36-acre lot! The main level boasts 14-foot stepped tray ceilings and a cozy gas fireplace with LVP flooring in the spacious living room. The large kitchen features granite countertops, ample cabinetry, premium stainless steel appliances, and durable ceramic flooring that extends into the formal dining room, which is highlighted by an elegant octagonal tray ceiling. Perfect for remote work, the main floor features a 10x10 office with glass French doors. The primary suite serves as a private retreat, complete with a walk-in closet and an ensuite bath featuring a walk-in shower. Two additional bedrooms, a convenient first-floor laundry room with a service sink, a powder room, and a second full bath equipped with a walk-in tub round out the main floor. The incredible finished lower level offers nearly 1,700 sq. ft. of additional living space, featuring a massive 22x26 recreation room and a second kitchen with a center island and fridge. It also hosts a 4th bedroom with an egress window, seamlessly connecting to a 15x15 carpeted flex space with closets?ideal for an in-law suite or media room?alongside a third full bathroom with a walk-in shower. Step through the dining room doorwall onto your raised concrete patio and Trex deck, leading to a heated above-ground pool (all equipment stays!) enclosed within a beautiful vinyl-fenced backyard. Mechanical upgrades include a Generac whole-house generator, tankless hot water heater, dual sump pumps, a full alarm system, and a 3-car attached garage with direct access. Freshly painted and professionally cleaned, this home has all the bells and whistles and just needs your personal final touches. Sold AS-IS.
Property Features
Property Type: Residential - Single Family
Basement: Yes
Basement: Egress/Daylight Windows, Finished, Full, Sump Pump
Cooling: Ceiling Fan(s), Central A/C
Fenced: Yes
Fuel Type: Natural Gas
Garage: 3 car attached
Heating: Forced Air
Home Style: Ranch
Lot Size: 0.36 Acres
Stories: 1.0
Taxes: $4,843
Year Built: 2014
Feature Descriptions
Appliances: Dishwasher, Disposal, Dryer, Range/Oven, Refrigerator, Washer
Days on Site: 3
Exterior: Brick
Exterior: Above Ground Pool, Deck, Fenced Yard
Fireplace: Grt Rm Fireplace
Interior: 9 ft + Ceilings, Cable/Internet Avail., Ceramic Floors, Hardwood Floors, Sump Pump, Accessibility Features
Sewer: Public Sanitary
Summer Tax: 1852
Swimming Pool: Yes
Water: Public Water
Winter Tax: 2991
Room Sizes
Bedroom 1: 15 X 14 Level Main
Bedroom 2: 10 X 11 Level Main
Bedroom 3: 10 X 11 Level Main
Bedroom 4: 14 X 13 Level Lower
Dining Room: 14 X 12 Level Main
Family Room: 22 X 26 Level Lower
Kitchen: 14 X 12 Level Main
Laundry Room: 7 X 7 Level Main
Living Room: 20 X 16 Level Main
Additional Room 1: 10 X 10 Level Main
Additional Room 2: 15 X 15 Level Lower
Local Schools
School District: Monroe Public Schools
Listed By / Shown By
Listed By
Agency Name: Real Estate One Trenton
Agency Phone: 734-675-7500
Shown By
Agent Name: Megan Koch Real Estate Agent
Agent Phone: (517) 775-6261
Agency Title: Key Realty

Estimate Your Payment
Estimated Payment
$ 3,069.07 per month $2,533.39 Principal & Interest $403.58 Property Tax $132.10 Homeowner's InsuranceChange Payment Information
Privacy Policy / DMCA Notice / ADA Accessibility


This site is hosted, designed and copyright
© 1994 - 2026 by
Delta Media Group, Inc. -- Patent Pending --
Agency License Information: 1-877-539-7589 | Ohio Lic# REC.2010002888 6800 W Central Ave #B, Toledo, OH 43617 | Michigan Lic# 6505366134 8040 Summerfield Rd, Lambertville, MI 48144 | Indiana Lic# RC52400106 3029 W Smith Valley Rd #211, Greenwood, IN 46142 | West Virginia LIC# 010306 Erin Rickman, Broker. 410 Market St #3, Parkersburg, WV, 26101 | Colorado LIC# EC.100108419 603 Rood Ave, Grand Junction, CO 81501 | Nevada LIC# B.0146350.LLC 9190 Double Diamond Pwky, Reno, NV 89521 | Florida LIC# CQ1073507 16638 Mooner Plank Cir, Wimauma, FL 33598 | Illinois LIC# 481014661 640 S Washington St. Suite 212, Naperville, IL 60540
Agent License Information: Brokerage/Company License Number: MI-65-05366134
5160 Applewood Circle | MLS# 50225865
This single family home located at 5160 Applewood Circle, Monroe, MI 48161 is currently listed for sale with an asking price of $452,900. This property was built in 2014 and has 4 bedrooms and 3 full and 1 partial baths with 1922 sq. ft. Applewood Circle is located in the southpointe Square 3 subdivision within the Monroe Public Schools school district. Search Southpointe Square 3 real estate on www.buysellwithmegankochnow.com today.