Megan Koch Real Estate Agent

BEDS3
BATHS1.1
SQUARE FEET1,726
MLS#1951061
STATUSActive U/C Taking Backups
PROPERTY TYPEResidential - Single Family
SUBDIVISIONMI
SCHOOLUtica Community Schools
Property Description
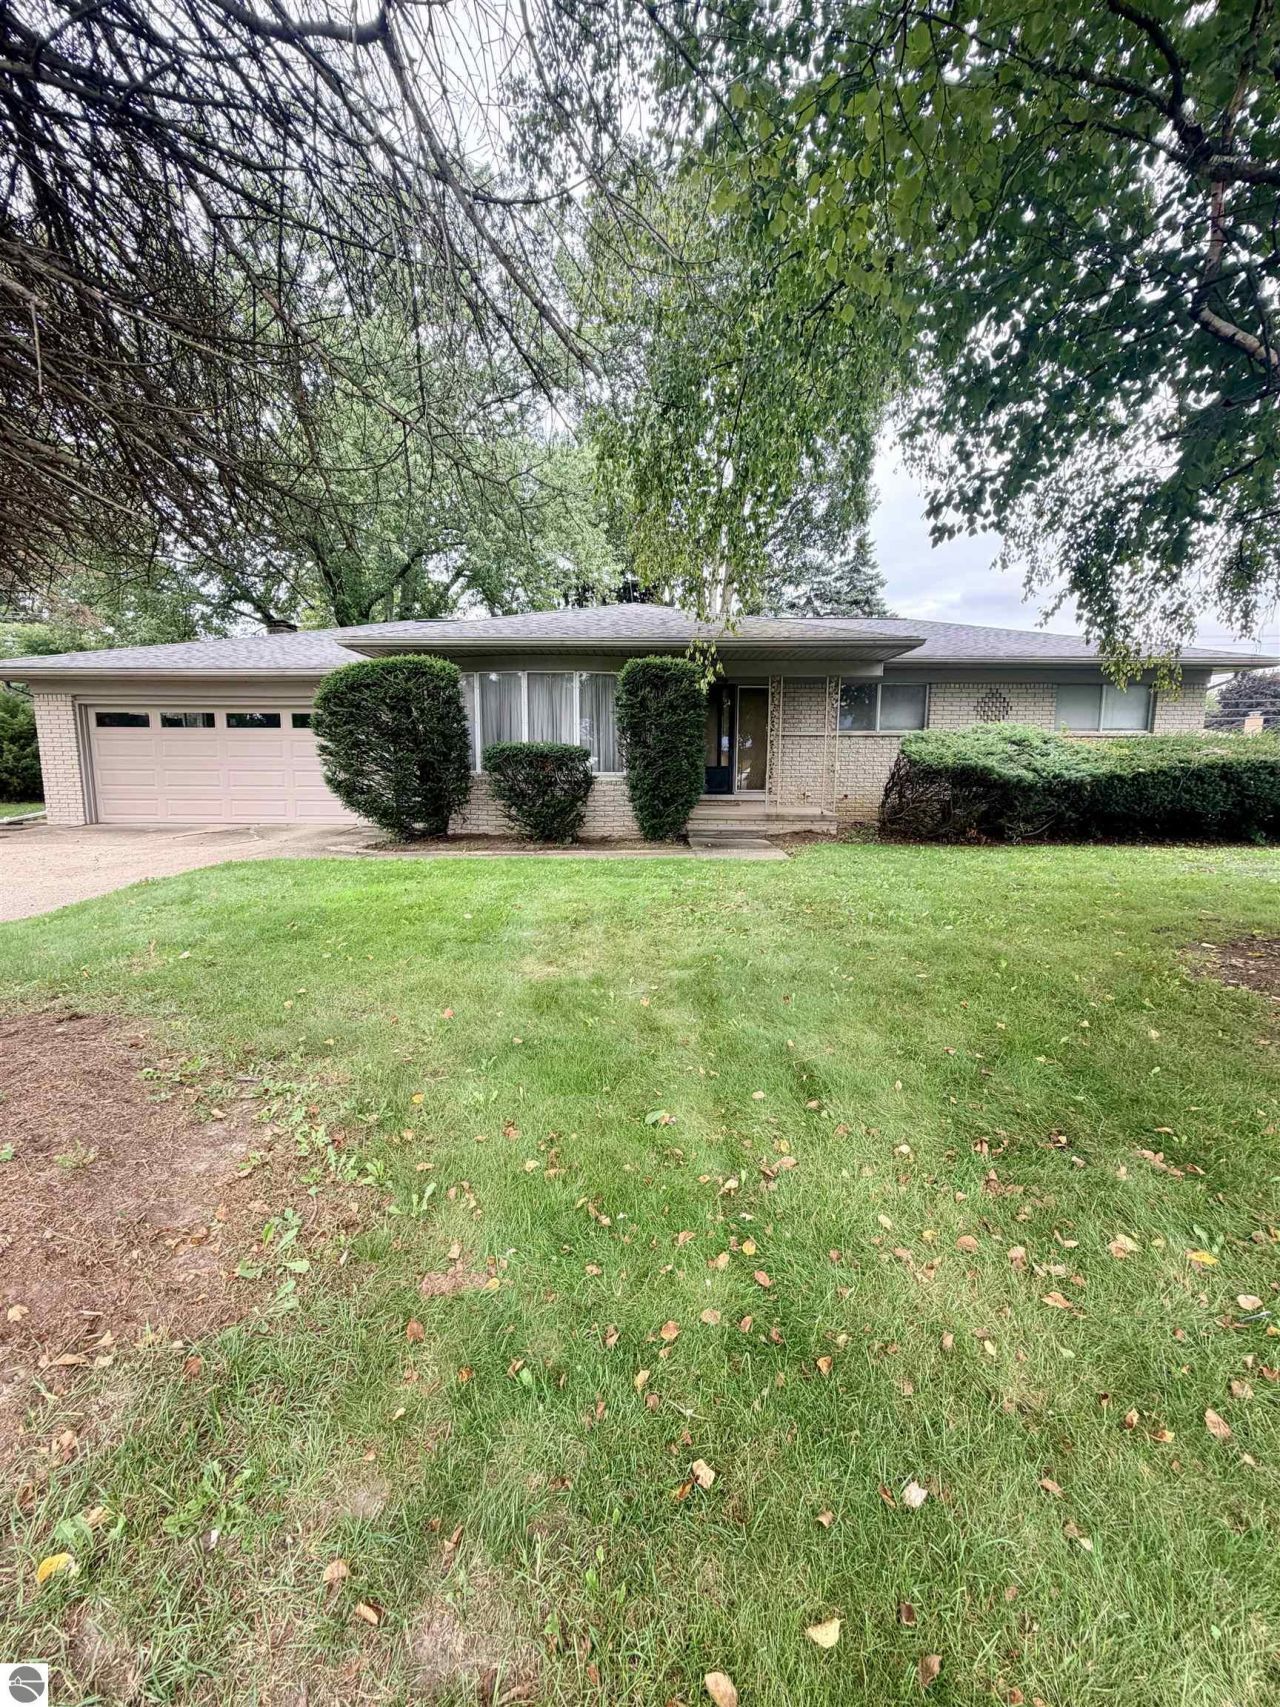
An investment opportunity awaits with this home! With solid bones, newer mechanicals, and plenty of potential, this 3-bedroom, 1.5-bath ranch in Shelby Township is ready for its next owner to bring their vision and make it their own. While the home would benefit from cosmetic updating, some of the bigger-ticket items have already been addressed, including the newer furnace, central air, and water heater. The roof is also estimated to be in the first half of its life. The main level offers both a living room and separate family room, complete with a natural wood-burning fireplace. Downstairs, the unfinished basement provides a blank slate for future living space, recreation, storage, or whatever fits your needs. Outside, enjoy a fenced-in backyard and back patio, offering a great space to relax, entertain, or enjoy the outdoors. An attached 2-car garage adds even more convenience. Tucked into a nice, quiet neighborhood with no HOA, this home offers a solid starting point and the opportunity to update it to your own taste and make it truly yours! Sale is subject to probate court approval.
Property Features
Property Type: Residential - Single Family
Basement: Full, Block, Unfinished
Fenced: Yes
Home Style: Ranch, 1 Story, Ranch, 1 Story
Lot Size: 0.29 Acres
Roof Type: Asphalt
Year Built: 1967
Feature Descriptions
Above Ground Finished SQFT: 1726
Appliance(s)/Equipment: Oven/Range, Whole House Fan/Attic Fan, Natural Gas Water Heater, Smoke Alarms(s)
Construction: Brick
Days on Site: 30
Exterior: Patio, Sidewalk, Fenced Yard, Porch, Gutters
Garage/Parking: Attached, Door Opener, Paved Driveway, Concrete Floors
Heating/Cooling: Forced Air, Central Air
Heating/Cooling Source: Natural Gas
Interior: Built-In Bookcase, Formal Dining Room, Beamed Ceilings, Paneling
Lot: Subdivision
Lot Dimensions: 95.7X138
Outbuilding(s): Yes
Renewable Heating/Cooling: Not Applicable
Road: Blacktop
Sewer: Private Septic
Water: Municipal
Waterfront Type: No
Room Sizes
Primary Bedroom: 11x12 Level - Main Floor
Bedroom 2: 10x13 Level - Main Floor
Bedroom 3: 9x11 Level - Main Floor
Dining Room: 12x7 Level - Main Floor
Family Room: 23x13 Level - Main Floor
Kitchen: 11x9 Level - Main Floor
Living Room: 10x13 Level - Main Floor
Local Schools
School District: Utica Community Schools
Listed By / Shown By
Listed By
Agency Name: AMERICA'S CHOICE REALTY LLC
Agency Phone: 989-875-5148
Shown By
Agent Name: Megan Koch Real Estate Agent
Agent Phone: (517) 775-6261
Agency Title: Key Realty

Estimate Your Payment
Estimated Payment
$ 1,759.73 per month $1,672.52 Principal & Interest $0.00 Property Tax (data not provided by mls) $87.21 Homeowner's InsuranceChange Payment Information
Privacy Policy / DMCA Notice / ADA Accessibility


This site is hosted, designed and copyright
© 1994 - 2026 by
Delta Media Group, Inc. -- Patent Pending --
Agency License Information: 1-877-539-7589 | Ohio Lic# REC.2010002888 6800 W Central Ave #B, Toledo, OH 43617 | Michigan Lic# 6505366134 8040 Summerfield Rd, Lambertville, MI 48144 | Indiana Lic# RC52400106 3029 W Smith Valley Rd #211, Greenwood, IN 46142 | West Virginia LIC# 010306 Erin Rickman, Broker. 410 Market St #3, Parkersburg, WV, 26101 | Colorado LIC# EC.100108419 603 Rood Ave, Grand Junction, CO 81501 | Nevada LIC# B.0146350.LLC 9190 Double Diamond Pwky, Reno, NV 89521 | Florida LIC# CQ1073507 16638 Mooner Plank Cir, Wimauma, FL 33598 | Illinois LIC# 481014661 640 S Washington St. Suite 212, Naperville, IL 60540
Agent License Information: Brokerage/Company License Number: MI-65-05366134
53598 Franklin Drive | MLS# 1951061
This single family home located at 53598 Franklin Drive, Shelby Township, MI 48316 is currently listed for sale with an asking price of $299,000. This property was built in 1967 and has 3 bedrooms with 1726 sq. ft. Franklin Drive is located in the MI subdivision within the Utica Community Schools school district. Search MI real estate on www.buysellwithmegankochnow.com today.