Megan Koch Real Estate Agent

BEDS4
BATHS3.1
SQUARE FEET5,250
MLS#1951928
STATUSActive
PROPERTY TYPEResidential - Single Family
SUBDIVISIONMI
SCHOOLSuttons Bay Public Schools
Property Description
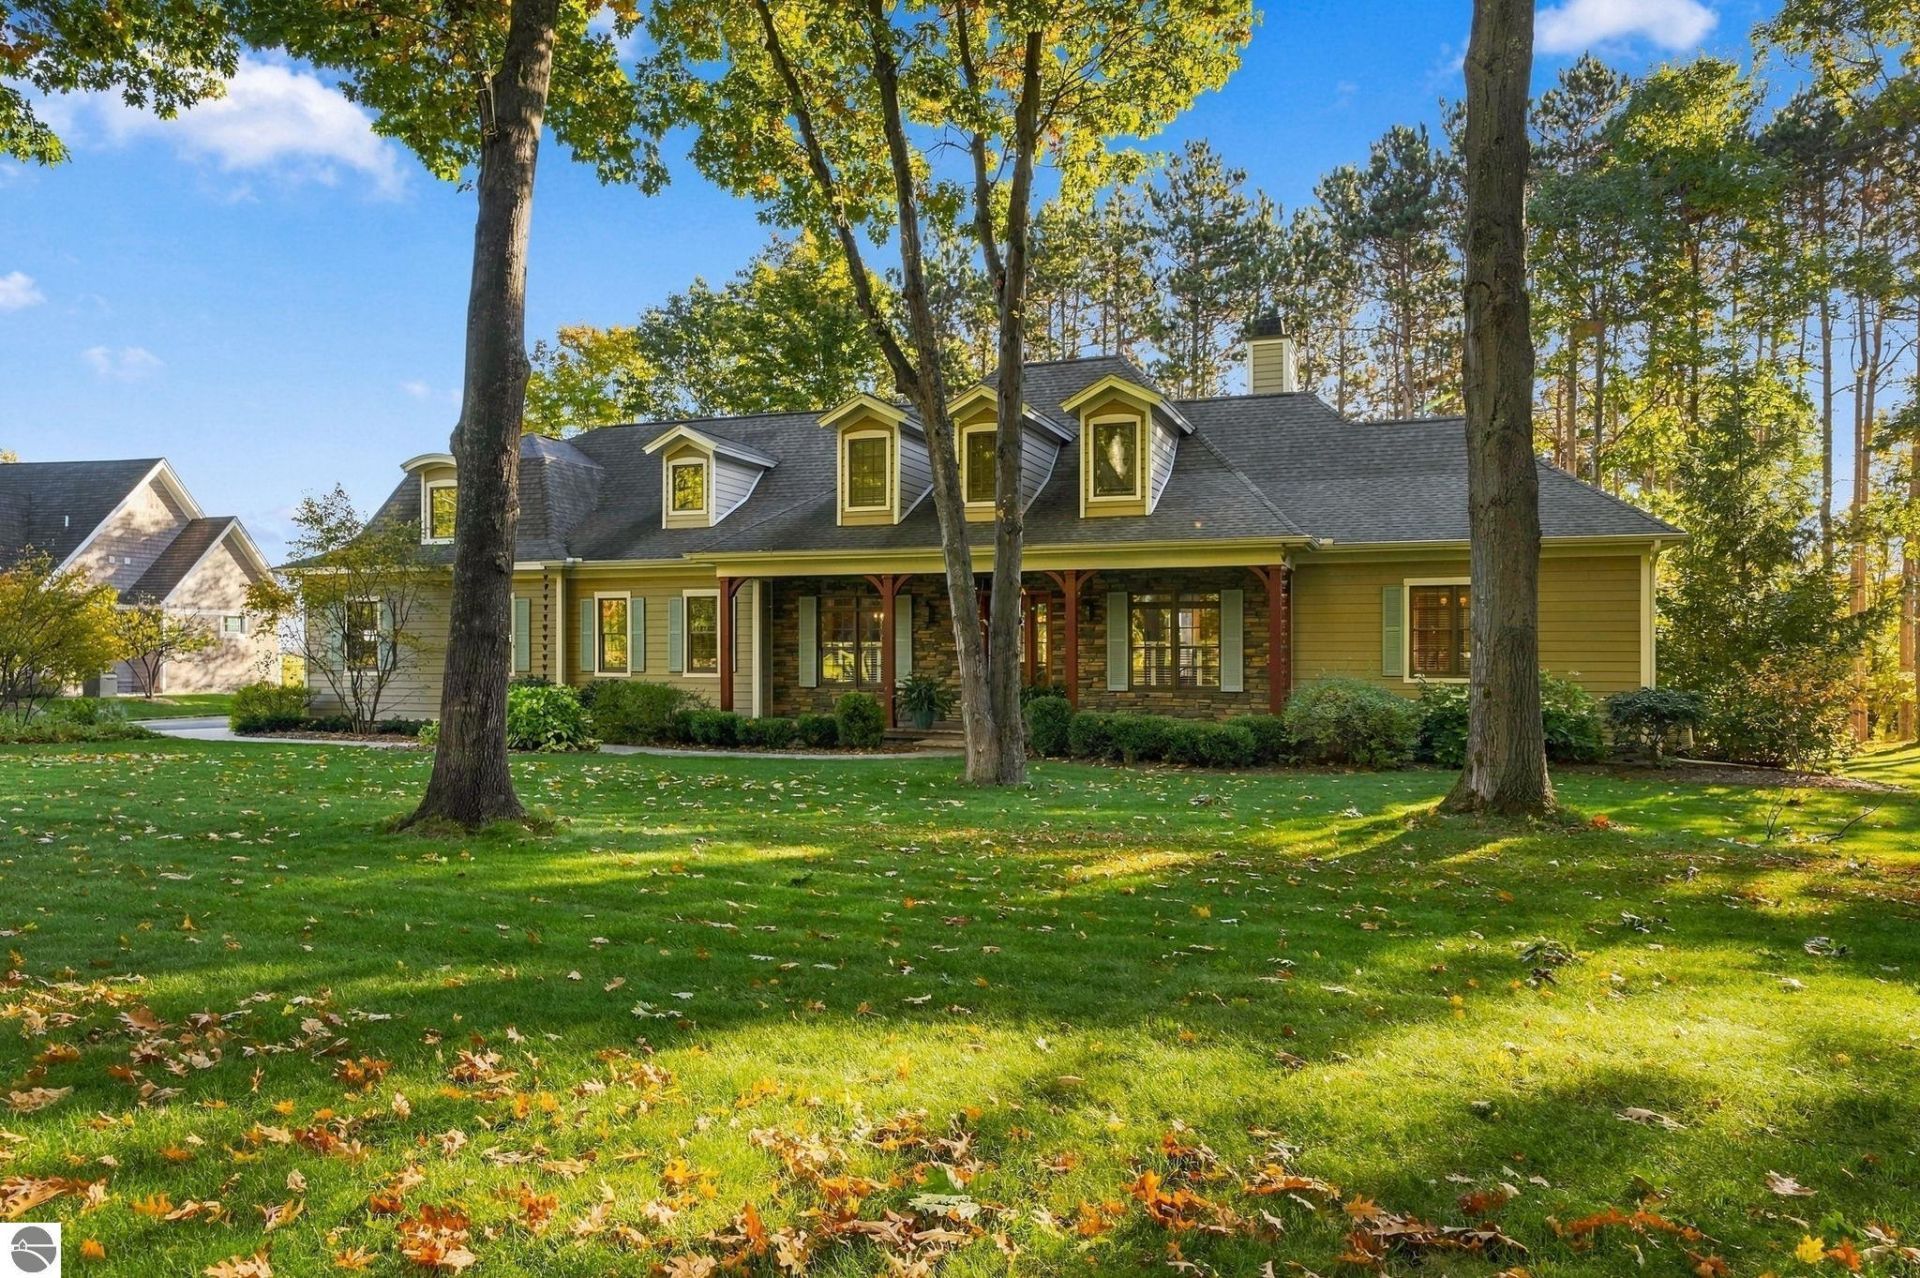
Perfectly positioned to enjoy both Suttonâ??s Bay and Traverse City, this location offers easy access to the best of both communities and a beautiful, custom 4-bed, 4-bath home in Northern Michigan. Shared access on West Grand Traverse Bay, with an expansive beach and guaranteed boat slip, make this an exceptional option for those with dreams of lake life. Swim and boat in the summer, catch fish and spectacular sunsets in the fall, and enjoy the tranquility of wintertime once the snow flies. Surrounded by gorgeous, mature hardwoods and just steps from beloved West Bay, every season can be appreciated here. Indoors, main level living and an open-concept floor plan make hosting easy, whether celebrating summer holidays or gathering with loved ones over the winter months. In addition, a fully outfitted, separate studio/office space â?? with West Bay views â?? ensures both comfort and privacy for work calls or your favorite crafting passion. For weeknight or weekend adventuring, Sutton's Bay or Traverse City are just short drives away. Shop and dine downtown Traverse City, visit the nearby wineries, or explore the Leelanau Peninsula's many trails, parks, and beaches. From its picturesque setting to its thoughtful space indoors and out, this Sutton's Bay stunner is a rare find.
Property Features
Property Type: Residential - Single Family
Basement: Full Finished
Home Style: 2 Story, Contemporary, Craftsman, 2 Story, Contemp
Lot Size: 0.71 Acres
Roof Type: Asphalt
Year Built: 2018
Feature Descriptions
Above Ground Finished SQFT: 3620
Annual Association Fee: 2400.00
Appliance(s)/Equipment: Refrigerator, Oven/Range, Dishwasher, Microwave, Water Softener Owned, Washer, Dryer, Reverse Osmosis, Natural Gas Water Heater
Body of Water: Grand Traverse Bay
Construction: Frame
Days on Site: 4
Exterior: Bay View, Sprinkler System, Patio, Landscaped, Screened Porch, Gutters
Garage/Parking: Attached, Paved Driveway, Concrete Floors
Heating/Cooling: Forced Air, Central Air
Heating/Cooling Source: Natural Gas
Interior: Foyer Entrance, Pantry, Mud Room, Formal Dining Room, Great Room, Den/Study
Lot: Subdivision
Lot Dimensions: 0.71 Acre(s)
Outbuilding(s): Yes
Road: Association, Blacktop, Privately Maintained, Rd Maintenance Agreement
Sewer: Private Septic
Water: Private Well
Water Features: All Sports, Water View, Sandy Bottom, Gradual Slope to Water, Great Lake, Public Lake, Sandy Shoreline, Bay View
Waterfront Footage: 140
Waterfront Type: Yes
Room Sizes
Primary Bedroom: 12x15 Level - Main Floor
Bedroom 2: 11x23 Level - Upper Floor
Bedroom 3: 19x17 Level - Upper Floor
Bedroom 4: 11x15 Level - Upper Floor
Dining Room: 15x12 Level - Main Floor
Kitchen: 15x15 Level - Main Floor
Living Room: 21x19 Level - Main Floor
Local Schools
School District: Suttons Bay Public Schools
Listed By / Shown By
Listed By
Agency Name: @properties Christie's Int'l
Agency Phone: 231-642-2363
Shown By
Agent Name: Megan Koch Real Estate Agent
Agent Phone: (517) 775-6261
Agency Title: Key Realty

Estimate Your Payment
Estimated Payment
$ 9,710.88 per month $9,229.63 Principal & Interest $0.00 Property Tax (data not provided by mls) $481.25 Homeowner's InsuranceChange Payment Information
Privacy Policy / DMCA Notice / ADA Accessibility


This site is hosted, designed and copyright
© 1994 - 2026 by
Delta Media Group, Inc. -- Patent Pending --
Agency License Information: 1-877-539-7589 | Ohio Lic# REC.2010002888 6800 W Central Ave #B, Toledo, OH 43617 | Michigan Lic# 6505366134 8040 Summerfield Rd, Lambertville, MI 48144 | Indiana Lic# RC52400106 3029 W Smith Valley Rd #211, Greenwood, IN 46142 | West Virginia LIC# 010306 Erin Rickman, Broker. 410 Market St #3, Parkersburg, WV, 26101 | Colorado LIC# EC.100108419 603 Rood Ave, Grand Junction, CO 81501 | Nevada LIC# B.0146350.LLC 9190 Double Diamond Pwky, Reno, NV 89521 | Florida LIC# CQ1073507 16638 Mooner Plank Cir, Wimauma, FL 33598 | Illinois LIC# 481014661 640 S Washington St. Suite 212, Naperville, IL 60540
Agent License Information: Brokerage/Company License Number: MI-65-05366134
5552 Spyglass Ridge Drive S | MLS# 1951928
This single family home located at 5552 Spyglass Ridge Drive S, Suttons Bay, MI 49682 is currently listed for sale with an asking price of $1,650,000. This property was built in 2018 and has 4 bedrooms with 5250 sq. ft. Spyglass Ridge Drive S is located in the MI subdivision within the Suttons Bay Public Schools school district. Search MI real estate on www.buysellwithmegankochnow.com today.