Megan Koch Real Estate Agent

BEDS5
BATHS3.1
SQUARE FEET4,088
MLS#1951978
STATUSNew
PROPERTY TYPEResidential - Condominium
SCHOOLSuttons Bay Public Schools
Property Description
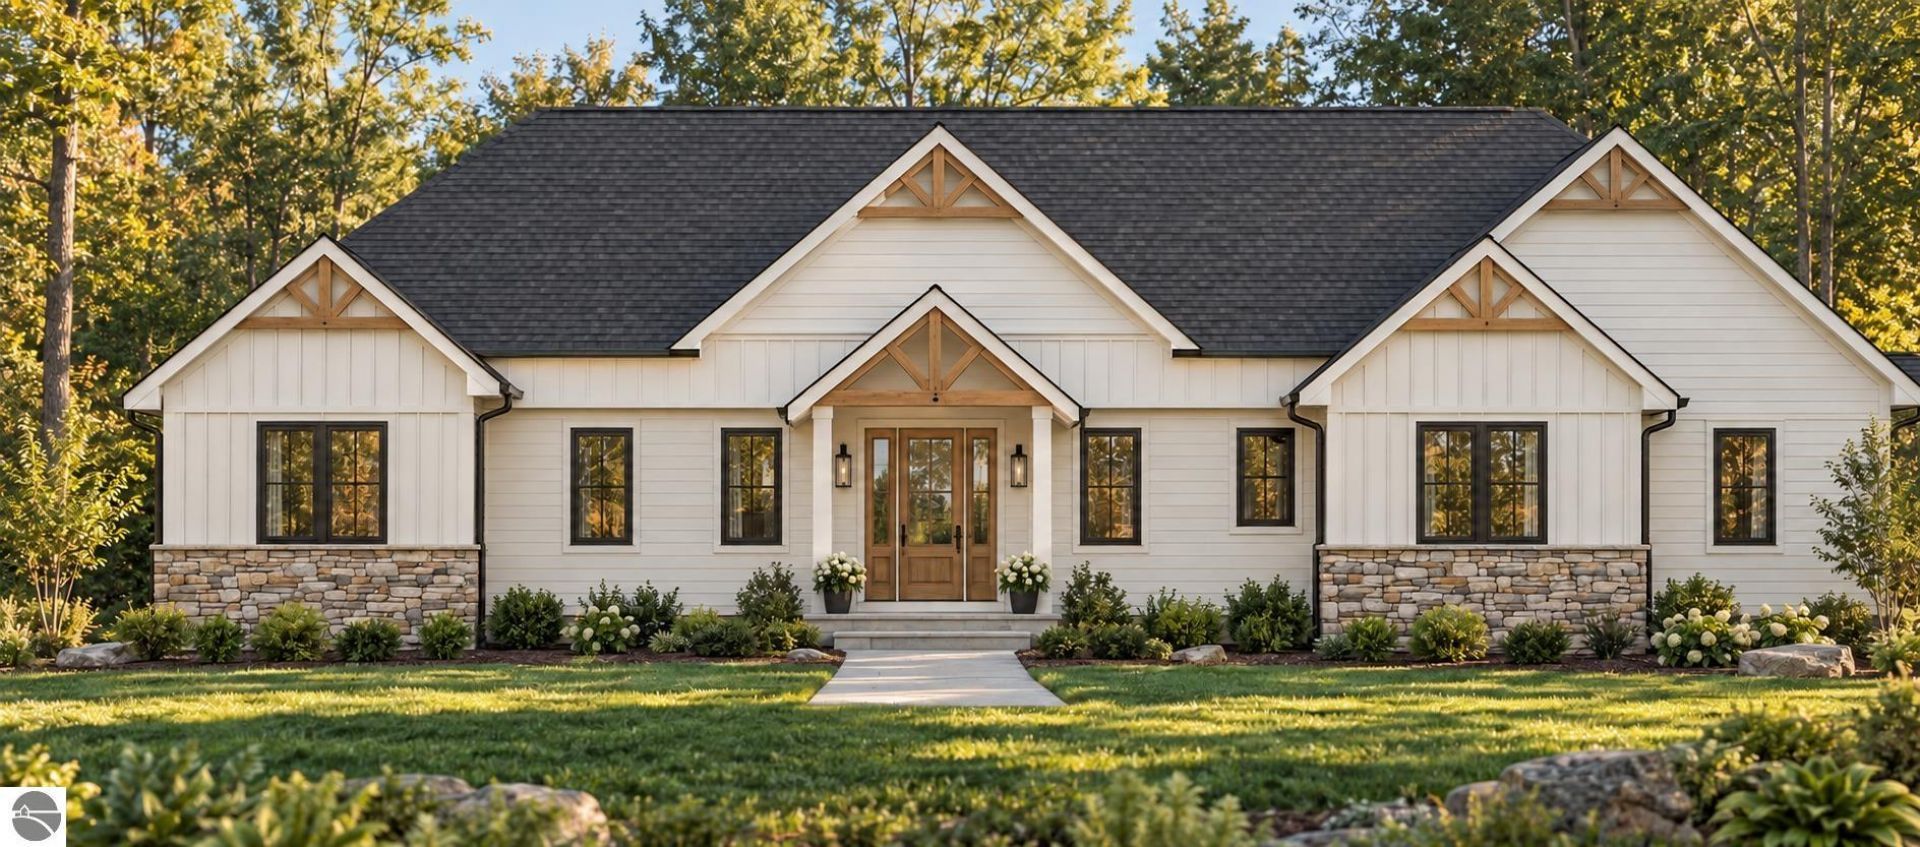
TO BE BUILT in Leelanau Highlands by Sage Homes. This five-bedroom, three-and-a-half-bath home pairs clean architectural lines with warm wood, stone accents, and a coordinated interior that feels luxurious from the start. The planned layout brings the kitchen, dining area, and great room together, with a covered deck extending the gathering space outdoors. The kitchen will feature quartz countertops, a full-height quartz backsplash, and a matte-black Café appliance suite, including a 36-inch dual-fuel range, double-drawer dishwasher, and microwave drawer. Approved cabinet colors, kitchen quartz, flooring colors, and select hardware finishes offer opportunities to make the home your own within the Sage Homes design package. In the primary bath, a natural-oak double vanity, quartz countertop, tiled shower, and freestanding tub continue the warm, understated design. The planned finished lower level adds space to gather, host overnight guests, and spread out, with a corresponding outdoor patio. From the cedar exterior details to the thoughtfully selected bathroom finishes, the design brings a consistent sense of warmth throughout. An opportunity to start fresh in Leelanau Highlands with a home planned for both everyday routines and a house full of company. Home is to be built. Designs and renderings are conceptual; final plans, specifications, and written finish schedule govern. Selections are subject to construction and ordering deadlines. Seller is a licensed Realtor in the State of Michigan.
Property Features
Property Type: Residential - Condominium
Basement: Full Finished
Home Style: Ranch, 1 Story, Ranch, 1 Story
Lot Size: 1.32 Acres
Feature Descriptions
Above Ground Finished SQFT: 2452
Annual Association Fee: 1005.00
Appliance(s)/Equipment: Refrigerator, Oven/Range, Disposal, Dishwasher, Microwave, Exhaust Fan, Ceiling Fan, Natural Gas Water Heater
Construction: To Be Built, New Construction
Exterior: Sidewalk, Countryside View, Gutters
Garage/Parking: Attached, Door Opener, Concrete Floors
Heating/Cooling: Forced Air
Heating/Cooling Source: Natural Gas
Interior: Walk-In Closet(s), Island Kitchen, Mud Room, Formal Dining Room, Den/Study, Vaulted Ceilings, Drywall
Lot: Site Condo
Lot Dimensions: 329x271x339x130
Outbuilding(s): Yes
Road: Cul-de-Sac, Blacktop, Privately Maintained
Sewer: Shared Septic
Special View Info: Countryside
Water: Private Well
Waterfront Type: No
Room Sizes
Primary Bedroom: 17x13.17 Level - Main Floor
Bedroom 2: 11.75x10.5 Level - Main Floor
Bedroom 3: 13x11 Level - Main Floor
Bedroom 4: 13x11.67 Level - Main Floor
Dining Room: 19x11 Level - Main Floor
Family Room: 28x19 Level - Lower Floor
Kitchen: 19x11 Level - Main Floor
Living Room: 19x15.5 Level - Main Floor
Local Schools
School District: Suttons Bay Public Schools
Listed By / Shown By
Listed By
Agency Name: Blue Lakes Real Estate Group TC LLC
Agency Phone: 231-683-2125
Shown By
Agent Name: Megan Koch Real Estate Agent
Agent Phone: (517) 775-6261
Agency Title: Key Realty

Estimate Your Payment
Estimated Payment
$ 8,828.07 per month $8,390.57 Principal & Interest $0.00 Property Tax (data not provided by mls) $437.50 Homeowner's InsuranceChange Payment Information
Privacy Policy / DMCA Notice / ADA Accessibility


This site is hosted, designed and copyright
© 1994 - 2026 by
Delta Media Group, Inc. -- Patent Pending --
Agency License Information: 1-877-539-7589 | Ohio Lic# REC.2010002888 6800 W Central Ave #B, Toledo, OH 43617 | Michigan Lic# 6505366134 8040 Summerfield Rd, Lambertville, MI 48144 | Indiana Lic# RC52400106 3029 W Smith Valley Rd #211, Greenwood, IN 46142 | West Virginia LIC# 010306 Erin Rickman, Broker. 410 Market St #3, Parkersburg, WV, 26101 | Colorado LIC# EC.100108419 603 Rood Ave, Grand Junction, CO 81501 | Nevada LIC# B.0146350.LLC 9190 Double Diamond Pwky, Reno, NV 89521 | Florida LIC# CQ1073507 16638 Mooner Plank Cir, Wimauma, FL 33598 | Illinois LIC# 481014661 640 S Washington St. Suite 212, Naperville, IL 60540
Agent License Information: Brokerage/Company License Number: MI-65-05366134
6090 Skye Hill Drive S | MLS# 1951978
This condo located at 6090 Skye Hill Drive S, Traverse City, MI 49684 is currently listed for sale with an asking price of $1,500,000. This property has 5 bedrooms with 4088 sq. ft. Skye Hill Drive S is located within the Suttons Bay Public Schools school district. Search Traverse City real estate on www.buysellwithmegankochnow.com today.