Megan Koch Real Estate Agent

BEDS4
BATHS3 full
SQUARE FEET3,416
MLS#299063
STATUSActive
PROPERTY TYPEResidential - Single Family
SUBDIVISIONWhitehills Lakes
Property Description
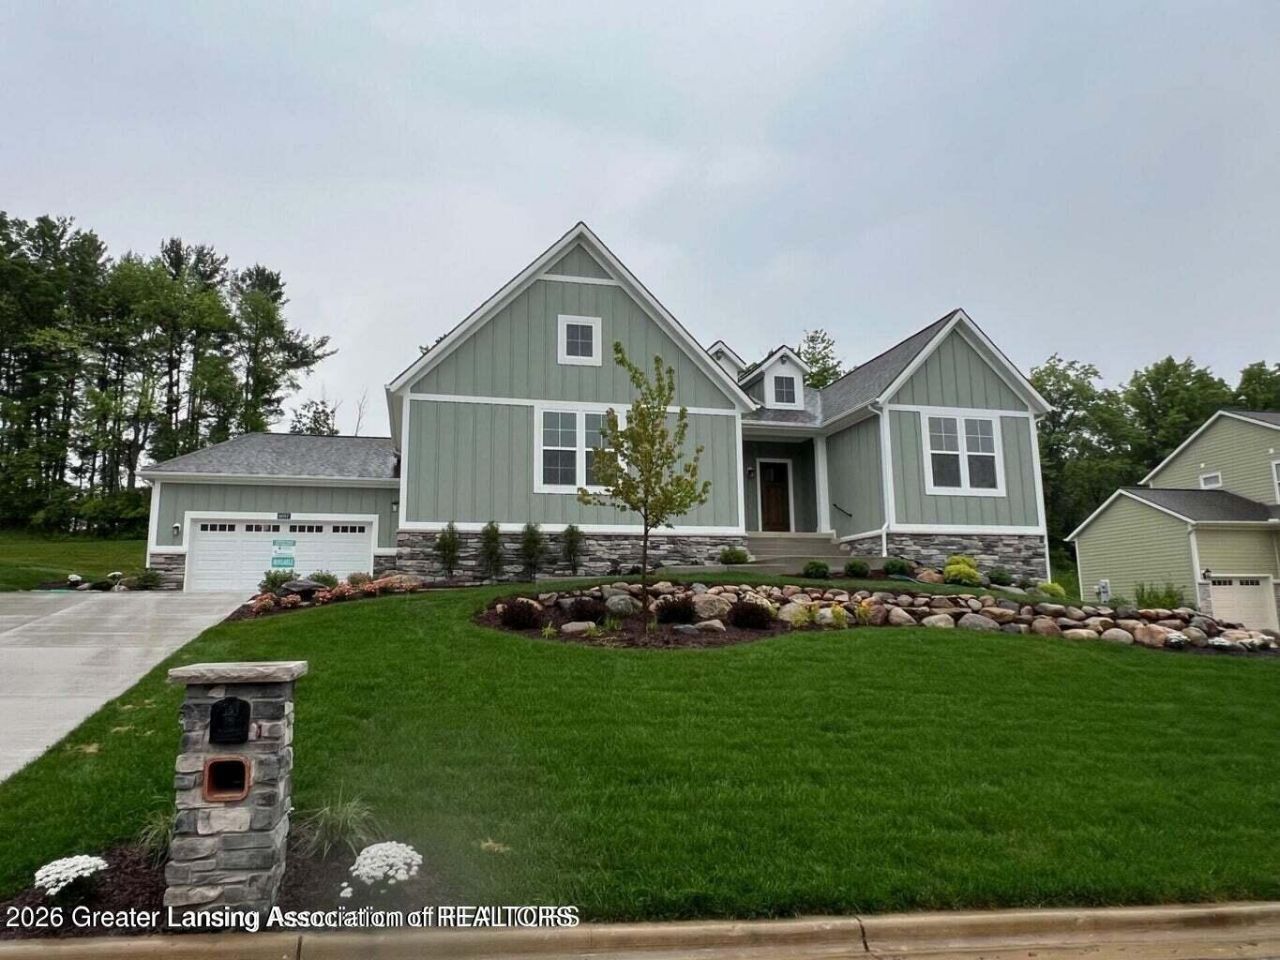
Eastbrook Homes presents The Balsam, our latest ranch plan, featuring 2124 finished square feet flexible living space. Enter the Balsam home through your front porch or through the 4-car garage, immediately finding the mudroom to your left. The conveniently located mudroom includes a coat closet and an optional bench. To the right of the entryway, you will find the first bedrooms, complete with a full bathroom and closet space. Your family members or guests will enjoy having their own room to relax in. Next you will find our Flex room. This space makes a very convenient Office or Den to meet your needs. Continuing down the hallway, youll walk into the free-flowing main living area which combines the family room, dining room, and kitchen into one bright, airy space. The kitchen transitions into the dining room and the large, centrally located family room creates a warm, welcoming space for gatherings. You will find an inviting gas fireplace flanked by built in shelves on each side. Beyond the Family Room we have added our 18Ã?12 four season Michigan Room. You will love all of the natural light that this option brings into your home! From the family room, a short hall leads to the main level laundry room and the Primary bedroom. This room is a generous size of 14.5Ã?15 and leads to the full ensuite bathroom with a double vanity, large tiled shower and a generous walk in closet. The lower level offer over 800 sq ft of Rec Room, in addition to two more bedrooms and a full bathroom
Property Features
Property Type: Residential - Single Family
Cooling: Central Air
Fireplaces: 1
Fuel Type: Gas
Garage: 4 car attached
Heating: Forced Air, Humidity Control, Natural Gas
Home Style: Ranch
Lot Size: 0.40 Acres
Roof Type: Shingle
Stories: 1.0
Taxes: $15,313
Feature Descriptions
Appliances: Disposal, Humidifier, Water Heater
Days on Site: 51
Exterior: Stone, Wood Siding
Exterior Amenities: Rain Gutters
Fireplace: Gas, Living Room
Flooring: Carpet, Vinyl, Other
HOA Y/N: Yes
Interior Amenities: Built-in Features, Double Vanity, Eat-in Kitchen, Kitchen Island, Open Floorplan, Pantry, Recessed Lighting, Storage, Walk-In Closet(s)
Laundry: Gas Dryer Hookup, Laundry Room, Main Level, Washer Hookup
Lot: Back Yard, Front Yard, Rectangular Lot, Sloped
Lot Dimensions: 110 X 159
Parcel #: 33-02-02-05-477-009
Parking: Attached, Driveway, Garage, Garage Door Opener, Garage Faces Front, Garage Faces Side
Patio/Porch: Front Porch, Patio
Road Frontage: City Street
Road Surface: Asphalt, Concrete
Sewer: Public Sewer
SQFT Total: 4248
Utilities: Water Connected, Sewer Connected, Natural Gas Connected, Electricity Connected, Cable Available
Water: Public
Room Sizes
Living Room: Level - First
Dining Room: Level - First
Kitchen: Level - First
Primary Bedroom: Level - First
Other: Level - First
Office: Level - First
Bedroom 2: Level - First
Other: Level - Basement
Game Room: Level - Basement
Bedroom 3: Level - Basement
Bedroom 4: Level - Basement
Listed By / Shown By
Listed By
Agency Name: RE/MAX Real Estate Professionals
Shown By
Agent Name: Megan Koch Real Estate Agent
Agent Phone: (517) 775-6261
Agency Title: Key Realty

Estimate Your Payment
Estimated Payment
$ 5,983.80 per month $4,474.41 Principal & Interest $1,276.08 Property Tax $233.30 Homeowner's InsuranceChange Payment Information
Privacy Policy / DMCA Notice / ADA Accessibility


This site is hosted, designed and copyright
© 1994 - 2026 by
Delta Media Group, Inc. -- Patent Pending --
Agency License Information: 1-877-539-7589 | Ohio Lic# REC.2010002888 6800 W Central Ave #B, Toledo, OH 43617 | Michigan Lic# 6505366134 8040 Summerfield Rd, Lambertville, MI 48144 | Indiana Lic# RC52400106 3029 W Smith Valley Rd #211, Greenwood, IN 46142 | West Virginia LIC# 010306 Erin Rickman, Broker. 410 Market St #3, Parkersburg, WV, 26101 | Colorado LIC# EC.100108419 603 Rood Ave, Grand Junction, CO 81501 | Nevada LIC# B.0146350.LLC 9190 Double Diamond Pwky, Reno, NV 89521 | Florida LIC# CQ1073507 16638 Mooner Plank Cir, Wimauma, FL 33598 | Illinois LIC# 481014661 640 S Washington St. Suite 212, Naperville, IL 60540
Agent License Information: Brokerage/Company License Number: MI-65-05366134
6097 Southridge Road | MLS# 299063
This single family home located at 6097 Southridge Road, East Lansing, MI 48823 is currently listed for sale with an asking price of $799,900. This property has 4 bedrooms and 3 full baths with 3416 sq. ft. Southridge Road is located in the Whitehills Lakes subdivision. Search Whitehills Lakes real estate on www.buysellwithmegankochnow.com today.