Megan Koch Real Estate Agent

BEDS4
BATHS3 full 1 partial
SQUARE FEET1,985
MLS#50225955
STATUSActive
PROPERTY TYPEResidential - Single Family
SUBDIVISIONnone
SCHOOLAirport Community School District
Property Description
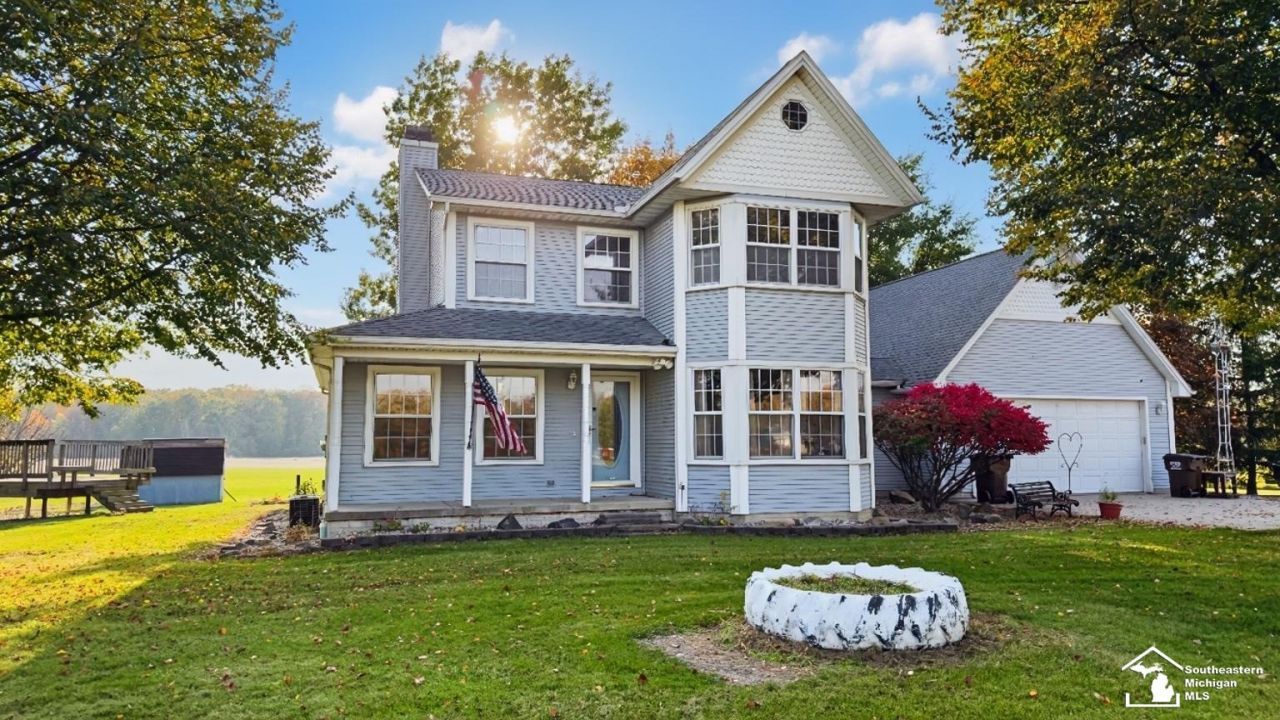
Spectacular find. This beautiful one owner home sits on 10.5 acres mostly cleared, features a formal dining rm, living rm with fireplace which currently has an insert, beautiful kitchen area with large pantry,cornersink and pull out storage, large breakfast rm area with French doors leading out to a large deck, first floor bedroom, hall full bath, large utility room with half bath. The second floor features two good size bedrooms with ceiling fans and ample closet space, large primary bedroom with separate large sitting room with primary full bath, and two closets. also a full hall bath on second level. The lower level is partially finished and has a dry bar, and television stays, Bilco door leading to the rear of yard. Central vac for easy cleaning. The attached garage has high ceilings and a propane wall heater, large storage area above the garage with walkup steps, the area is drywalled but not finished. There is an outside shooting range as well. large wood deck across the rear of the home . Also features city water. More professional photos coming. Septic location is in the front of home.
Property Features
Property Type: Residential - Single Family
Basement: Yes
Basement: Outside Entrance, Partially Finished, Poured, Sump Pump
Cooling: Ceiling Fan(s), Central A/C
Fuel Type: LP/Propane Gas, Wood
Garage: 2.5 car attached
Heating: Forced Air
Home Style: Colonial
Lot Size: 10.56 Acres
Stories: 2.0
Taxes: $4,327
Year Built: 1995
Feature Descriptions
Additional Structures: Shed
Appliances: Central Vacuum, Dishwasher, Range/Oven, Refrigerator
Exterior: Vinyl Siding
Exterior: Deck, Porch, Storms/Screens
Fireplace: LivRoom Fireplace, Wood Burning
Interior: Cable/Internet Avail., Security System, Sump Pump
Lot Features: Deep Lot - 150+ Ft.
Security: yes
Sewer: Septic
Summer Tax: 1480.63
Water: Public Water
Winter Tax: 2846.61
Room Sizes
Bedroom 1: 12 X 12 Level Main
Bedroom 2: 11 X 10 Level Upper
Bedroom 3: 10 X 9 Level Upper
Bedroom 4: 13 X 12 Level Upper
Breakfast: 15 X 11 Level Main
Dining Room: 12 X 11 Level Main
Family Room: 35 X 10 Level Basement
Kitchen: 13 X 10 Level Main
Laundry Room: 11 X 9 Level Main
Living Room: 17 X 13 Level Main
Sitting Room: 12 X 11 Level Upper
Additional Room 1: 12 X 11 Level Basement
Local Schools
School District: Airport Community School District
Listed By / Shown By
Listed By
Agency Name: Coldwell Banker Haynes R.E. in Monroe
Agency Phone: 734-242-8484
Shown By
Agent Name: Megan Koch Real Estate Agent
Agent Phone: (517) 775-6261
Agency Title: Key Realty

Estimate Your Payment
Estimated Payment
$ 4,068.37 per month $3,524.04 Principal & Interest $360.58 Property Tax $183.75 Homeowner's InsuranceChange Payment Information
Privacy Policy / DMCA Notice / ADA Accessibility


This site is hosted, designed and copyright
© 1994 - 2026 by
Delta Media Group, Inc. -- Patent Pending --
Agency License Information: 1-877-539-7589 | Ohio Lic# REC.2010002888 6800 W Central Ave #B, Toledo, OH 43617 | Michigan Lic# 6505366134 8040 Summerfield Rd, Lambertville, MI 48144 | Indiana Lic# RC52400106 3029 W Smith Valley Rd #211, Greenwood, IN 46142 | West Virginia LIC# 010306 Erin Rickman, Broker. 410 Market St #3, Parkersburg, WV, 26101 | Colorado LIC# EC.100108419 603 Rood Ave, Grand Junction, CO 81501 | Nevada LIC# B.0146350.LLC 9190 Double Diamond Pwky, Reno, NV 89521 | Florida LIC# CQ1073507 16638 Mooner Plank Cir, Wimauma, FL 33598 | Illinois LIC# 481014661 640 S Washington St. Suite 212, Naperville, IL 60540
Agent License Information: Brokerage/Company License Number: MI-65-05366134
6751 S Stony Creek Road | MLS# 50225955
This single family home located at 6751 S Stony Creek Road, Monroe, MI 48162 is currently listed for sale with an asking price of $630,000. This property was built in 1995 and has 4 bedrooms and 3 full and 1 partial baths with 1985 sq. ft. S Stony Creek Road is located in the none subdivision within the Airport Community School District school district. Search None real estate on www.buysellwithmegankochnow.com today.