Megan Koch Real Estate Agent

BEDS6
BATHS3
SQUARE FEET3,798
MLS#1951702
STATUSActive
PROPERTY TYPEResidential - Single Family
SUBDIVISIONMI
SCHOOLCharlton Heston Academy
Property Description
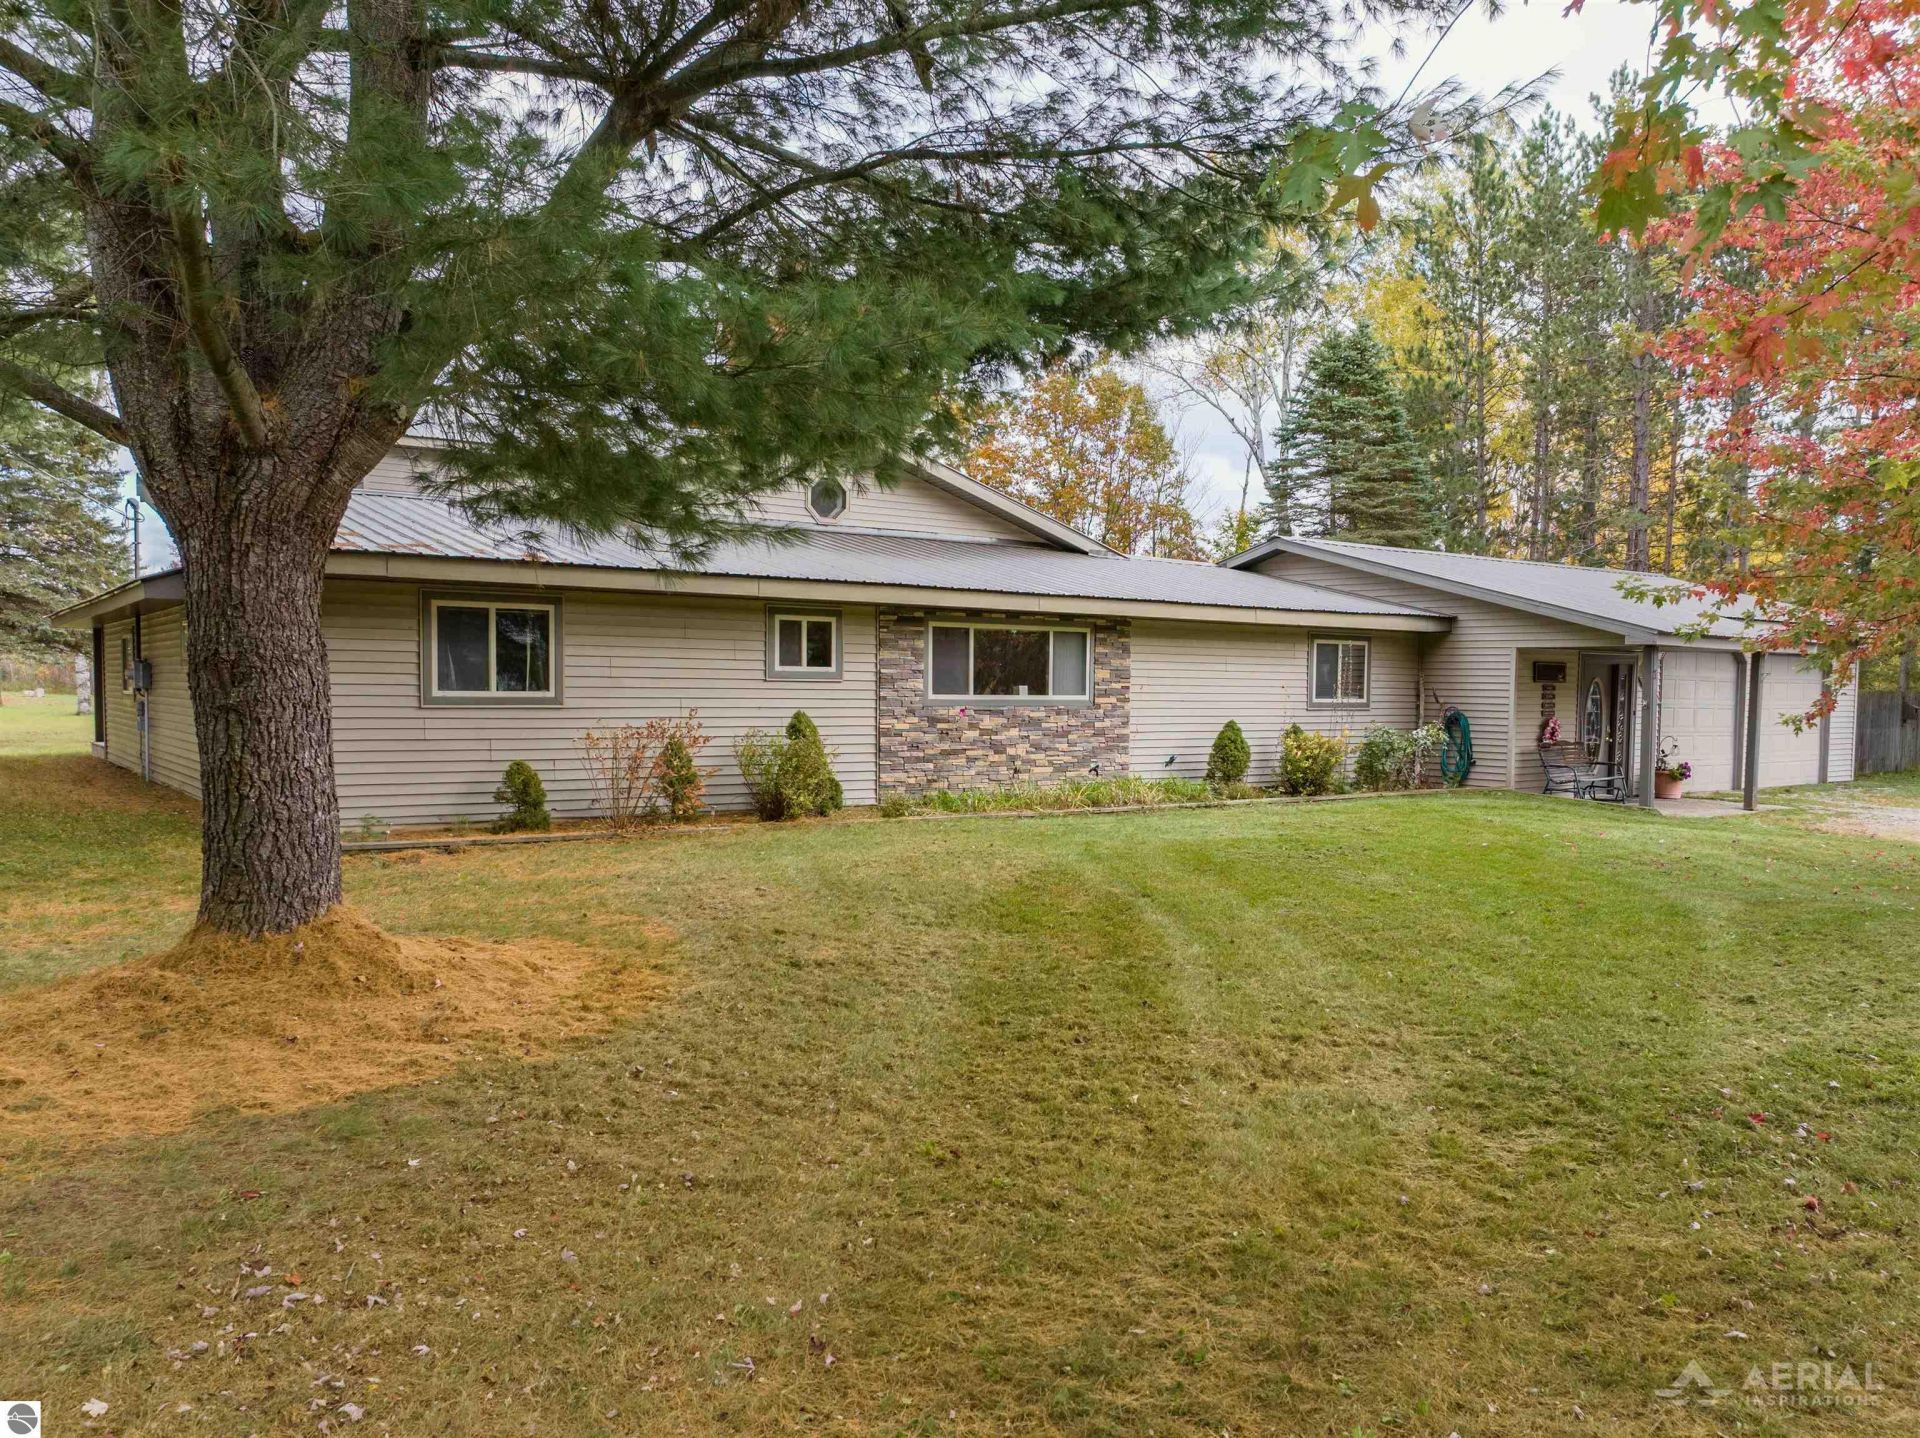
AMAZING OPPORTUNITY in Northern Michigan! Offering an impressive 3,798 sq. ft. of living space, this spacious 6-bedroom, 3-bath home is packed with possibilities! The upper-level primary suite features a full ensuite bath, while the lower level offers 5 additional bedrooms, including one originally planned as a second primary suite. Plumbing remains readily accessible for those looking to bring that vision to life, or the space can be transformed into an expansive family room. The home features an exceptionally large living room with cathedral ceilings and exposed beams, an island kitchen, dining area, and a beautiful 4-season room where you can relax and take in the peaceful scenery of Northern Michigan. The attached 2-car garage includes an additional rear pull-in storage area for ATVs, yard equipment, and more, with insulated garage doors throughout. Two septic tanks serve the home. Recent improvements include new flooring throughout, a newer forced-air furnace and water heater, plus a durable metal/steel Fire & Ice roof for added peace of mind. The impressive 40x60 pole barn with separate heating system is a standout feature, boasting 14-foot insulated doors, a powered hoist included in the sale, 4 dedicated workshop rooms, upper-level storage, and a half bath. RV enthusiasts will appreciate the separate septic system with a convenient waste station that feeds directly into the septic, along with four 30-amp hookupsâ??ideal for hosting guests, recreational vehicles, and outdoor adventures! Backing directly up to state land, this property offers a wonderful sense of privacy with no private development expected immediately behind you, while providing quick access to Northern Michigan's endless trail system for ATV/ORV riding, snowmobiling, hiking, hunting, and exploring the great outdoors. Don't miss your window of opportunity! This property is available only until December 1st before being taken off the market until spring. Your Northern Michigan lifestyle awaits!
Property Features
Property Type: Residential - Single Family
Basement: Crawl Space
Home Style: 2 Story, 2 Story
Lot Size: 1.97 Acres
Roof Type: Metal/Steel
Year Built: 1980
Feature Descriptions
Above Ground Finished SQFT: 3798
Appliance(s)/Equipment: Refrigerator, Oven/Range, Dishwasher, Microwave, Washer, Dryer, Ceiling Fan, Electric Water Heater
Construction: 2x6 Framing, Frame
Days on Site: 13
Exterior: Deck, Patio, Countryside View, Covered Porch, Seasonal View, Porch, RV Parking
Garage/Parking: Attached, Finished Rooms, Concrete Floors
Heating/Cooling: Forced Air
Heating/Cooling Source: Propane
Interior: Cathedral Ceilings, Foyer Entrance, Walk-In Closet(s), Pantry, Breakfast Nook, Island Kitchen, Mud Room, Formal Dining Room, Great Room, Workshop, Beamed Ceilings, Vaulted Ceilings, Drywall, Paneling
Lot: Metes and Bounds
Lot Dimensions: 163x524
Outbuilding(s): Yes
Outbuilding(s): Pole Building(s), Garden/Storage Shed, Workshop, Secondary Garage(s)
Road: Public Maintained, Blacktop
Sewer: Private Septic
Special View Info: Countryside, Seasonal
Water: Private Well
Waterfront Type: No
Room Sizes
Primary Bedroom: 22'6x14'9 Level - Upper Floor
Bedroom 2: 14x13'5 Level - Main Floor
Bedroom 3: 15'5x9'5 Level - Main Floor
Bedroom 4: 13'1x13'4 Level - Main Floor
Dining Room: 19'3x14'9 Level - Main Floor
Kitchen: 9'10x14'9 Level - Main Floor
Living Room: 31'6x18'1 Level - Main Floor
Local Schools
School District: Charlton Heston Academy
Listed By / Shown By
Listed By
Agency Name: MORRIS-RICHARDSON RE
Agency Phone: 989-345-2828
Shown By
Agent Name: Megan Koch Real Estate Agent
Agent Phone: (517) 775-6261
Agency Title: Key Realty

Estimate Your Payment
Estimated Payment
$ 2,348.27 per month $2,231.89 Principal & Interest $0.00 Property Tax (data not provided by mls) $116.38 Homeowner's InsuranceChange Payment Information
Privacy Policy / DMCA Notice / ADA Accessibility


This site is hosted, designed and copyright
© 1994 - 2026 by
Delta Media Group, Inc. -- Patent Pending --
Agency License Information: 1-877-539-7589 | Ohio Lic# REC.2010002888 6800 W Central Ave #B, Toledo, OH 43617 | Michigan Lic# 6505366134 8040 Summerfield Rd, Lambertville, MI 48144 | Indiana Lic# RC52400106 3029 W Smith Valley Rd #211, Greenwood, IN 46142 | West Virginia LIC# 010306 Erin Rickman, Broker. 410 Market St #3, Parkersburg, WV, 26101 | Colorado LIC# EC.100108419 603 Rood Ave, Grand Junction, CO 81501 | Nevada LIC# B.0146350.LLC 9190 Double Diamond Pwky, Reno, NV 89521 | Florida LIC# CQ1073507 16638 Mooner Plank Cir, Wimauma, FL 33598 | Illinois LIC# 481014661 640 S Washington St. Suite 212, Naperville, IL 60540
Agent License Information: Brokerage/Company License Number: MI-65-05366134
7884 N St Helen Road | MLS# 1951702
This single family home located at 7884 N St Helen Road, Saint Helen, MI 48656 is currently listed for sale with an asking price of $399,000. This property was built in 1980 and has 6 bedrooms with 3798 sq. ft. N St Helen Road is located in the MI subdivision within the Charlton Heston Academy school district. Search MI real estate on www.buysellwithmegankochnow.com today.